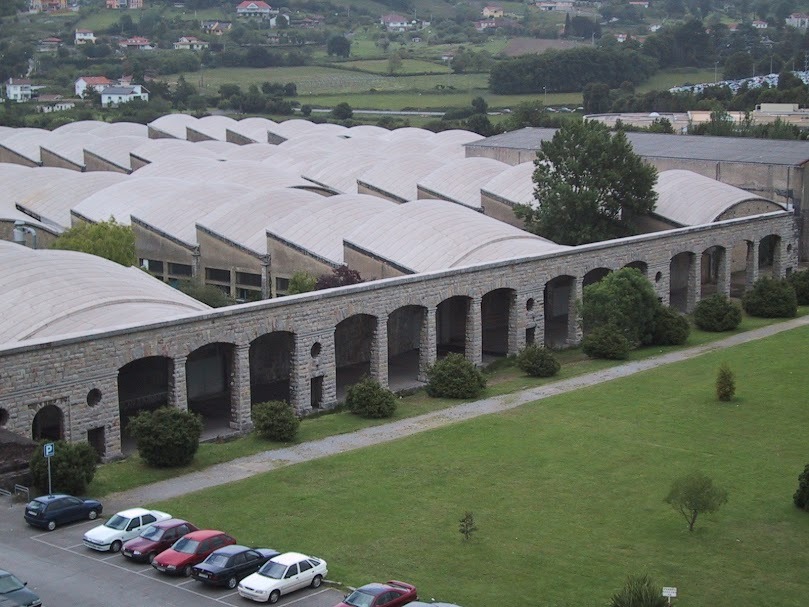
The workshops of the Universidad Laboral, located to the north-east of the main building, have, seen from the air, the shape of a five-toothed comb with an ADDITIONAL SET SQUARE.
This part of the Laboral can be considered the most important for the development of the technical education to be provided at this centre, with an investment in machinery that at the time exceeded 100 million pesetas.


As Luis Moya tells us in his reports, the workshops are sited on ground on a slope descending towards the north, which is especially favourable, since the gradient has made it possible to provide two levels of heavy traffic, each with easy access. The NE location keeps the main building safe from the smoke, smells, fumes and even noise of the workshops, since the prevailing wind is from the NW. The total area is some 40,000 square metres, with a usable floor area of 16,000.


Aerial view of the group of workshop buildings, from east to west
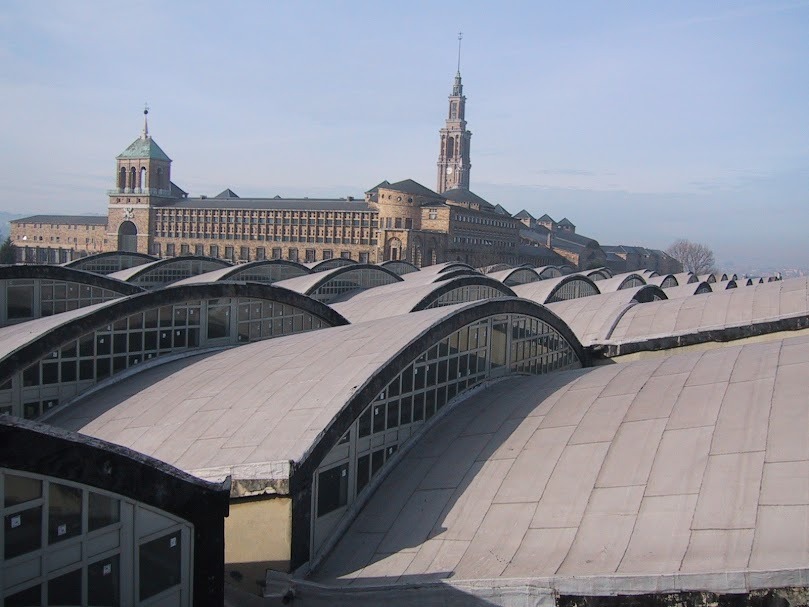
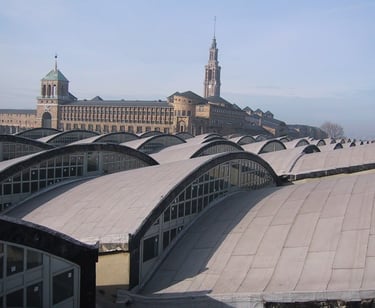
Photograph from the tower of the group of workshop buildings, from south-west to north-west
Considering the modulation that Luis Moya followed (module 2.40 x 2.40) in the construction of the Universidad Laboral, Luis Moya specifies in his notes on the workshops that the bays have a height of 9.60 metres (4 times the module) and a width of 19.20 metres (8 times the module). Each inclined section of bay forms a set of saw-tooth roofs with north light. The vaults are of thin flat brick (rasilla), with a total thickness of 4 layers, that is, 0.20 metres. The vaults rest on longitudinal reinforced-concrete abutments, inclined as the general saw-tooth form requires, and tied every 2.40 metres.
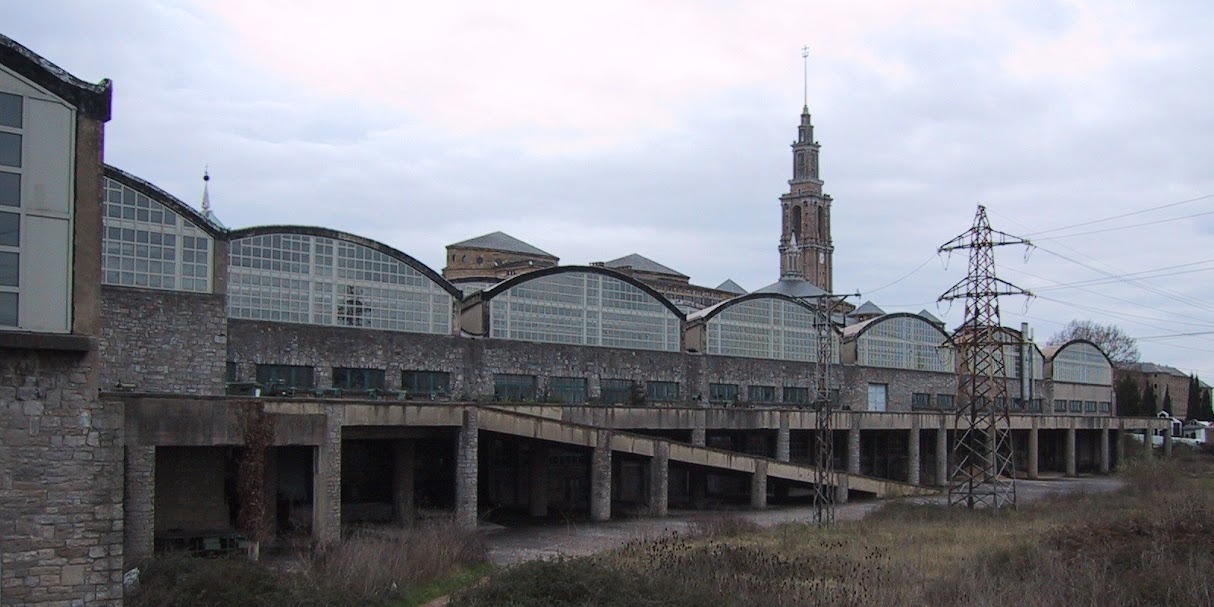
In addition to the windows corresponding to the saw-teeth, a continuous horizontal band of windows has been made at eye level, to avoid a feeling of enclosure and to allow the admirable landscape surrounding the building to be seen.
As these light vaults undergo considerable contraction and expansion with variations in temperature, the abutments rest on cast-iron roller carriages every 2.40 metres, which are designed to allow rotation and sliding movements.




Original construction drawings of the workshops from the period 1950/1960, ETSAM archive, Madrid.
Above, design drawing of the east façade; below, photograph of the same part once completed
DETAIL DRAWING OF THE SECTION AND ELEVATION OF THE WORKSHOP WINDOWS
SECTION DRAWING OF THE WORKSHOP BAYS
DRAWING OF SECTIONS, WITH A DETAIL AT THE TOP LEFT OF THE ROLLER-CARRIAGE BEARINGS
T-15 / T-13 SECTION DETAILS
PHOTOGRAPH OF THE ROOFS OF THE WORKSHOPS
PHOTOGRAPH OF THE WORKSHOPS (NORTH SIDE) WITH THE WORKSHOP WINDOWS
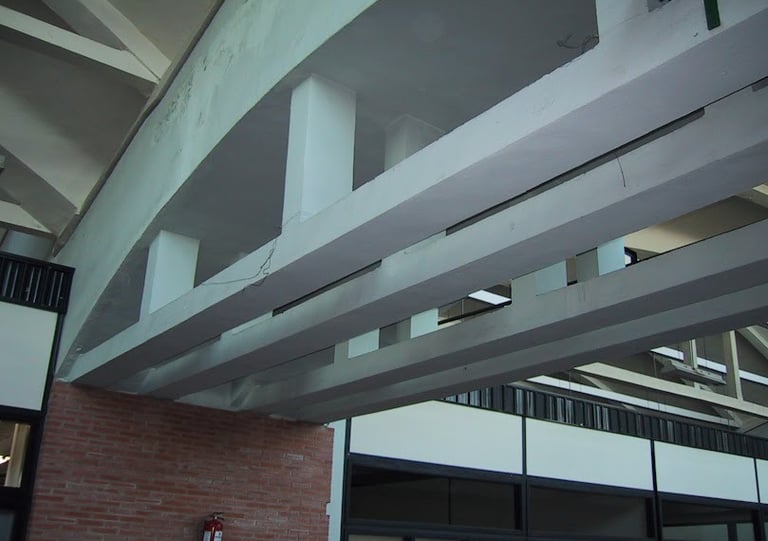
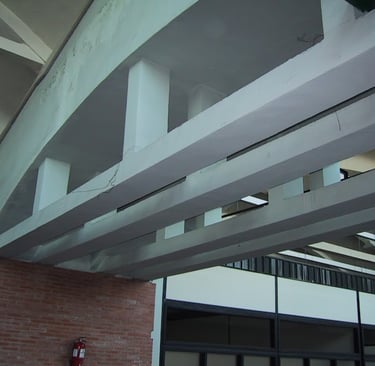
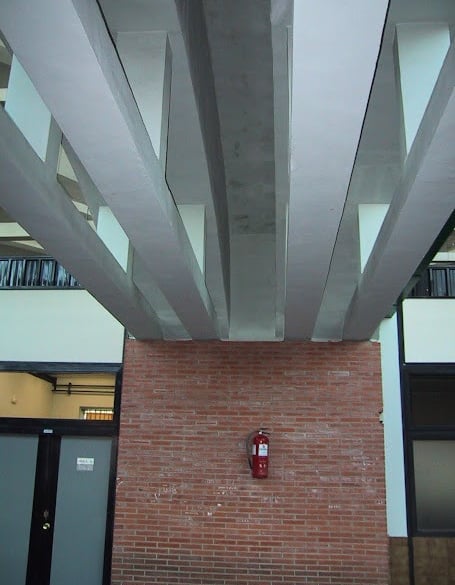
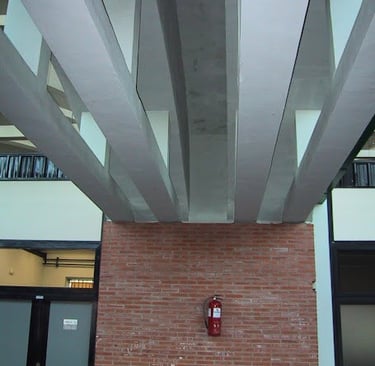
DETAILS OF THE TRUSS BEARINGS INSIDE THE BAYS
INSIDE THE WORKSHOPS
The workshops reached their full maturity in the 1960s, with the courses taught for the industrial journeyman (oficialía) and master craftsman (maestría) qualifications
At that time there were more than a thousand students from every province of Spain on boarding scholarships, except those from Gijón and neighbouring areas, who attended as day boarders or day pupils


By way of example, the workshops initially created were those for fitting and assembly, lathes, milling machines, grinding machines, welding, sheet metal, a precision workshop, carpentry and miscellaneous machines.
In the series of old photographs that we publish for their great historical value, it is worth noting that the fitting and assembly workshop was designed for more than 200 workstations, equipped with all the necessary accessories and auxiliary machines.
The lathe workshop had more than a hundred centre lathes, a section of high-speed and copying lathes, and another section with automatic and semi-automatic lathes.
The milling workshop was equipped with three sections of 20 machines each, and the grinding workshop had 15 units.
Welding began with 23 booths for electric welding and 21 oxyacetylene welding stations and was later considerably enlarged.
The other workshops, for miscellaneous machines, sharpening and sheet metal, complemented the above.
It should be noted that over the years, from 1978 onwards, the workshops were adapted to the changes in the various education systems.
These photographs give us a panorama of the spaciousness and luminosity of the workshop bays


Rafael Morán Rumoroso
info@universidad-laboral-gijon.es

