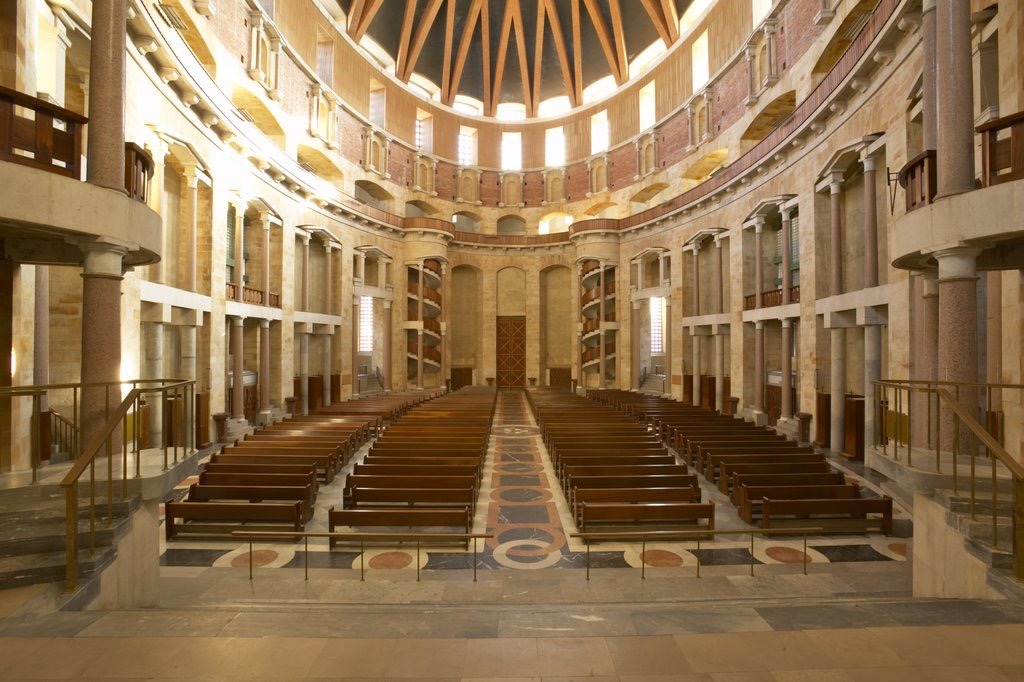
In his personal notes the architect Luis Moya describes his idea of the interior of the church on the basis of an attendance of 1,000 students and their teachers, which called for a church of large dimensions, where they would have to see and hear in good conditions; it was also necessary to exclude columns, pillars and decorative elements that would get in the way.
Bearing the above in mind, the altar was to stand under a baldachin, with presbytery and triumphal arch, ambos and singers' choir, a broad nave and upper galleries. The modification made to this primitive basilican arrangement consists in curving the walls of the nave and its galleries, so that the rectangular form of those ancient naves has been transformed into an ellipse
The nave is an ellipse 40.80 metres long by 25.20 metres wide, covered by a brick vault composed of 20 intersecting arches, on which rest the webs that close the spaces between the ribs of the vault.


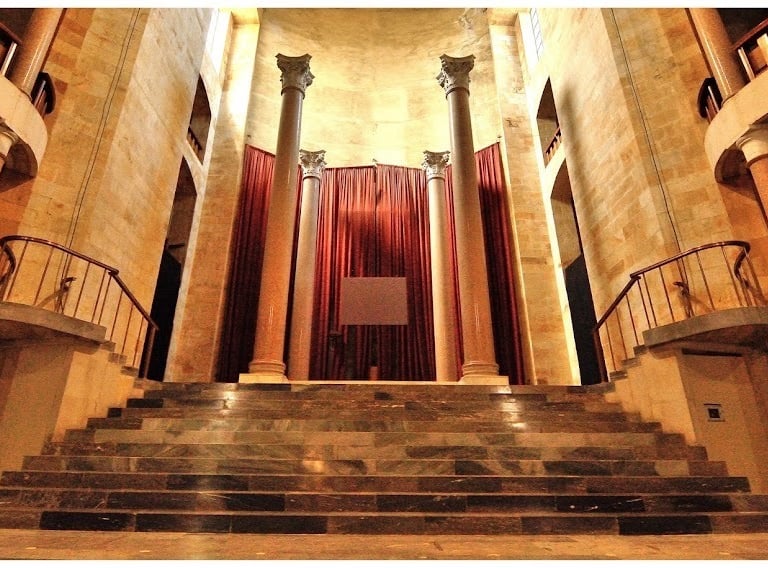
According to Luis Moya, the main chapel is spacious and raised high above the floor of the nave, as at El Escorial. The altar was to stand under a baldachin ( which was never built ), and there would be two ambos, located above the doorways to the stairs that descend to the crypt, which is built entirely of brick, that is, walls, pillars and vaults, and extends beneath the nave from the centre to the high altar
There are four altars, set in large niches that are also raised high above the nave. The organ and the choir gallery were to occupy two tribunes on either side of the presbytery arch, and each of these was also to extend into another tribune within the presbytery.
Copy of the drawing, with one of the 4 interior side altars


Montage made on a photograph of 1970, following the discovery in May 2024, in the ETSAM archive, of the original design of the baldachin that Luis Moya planned for the church of the Universidad Laboral de Gijón.
This view gives us an idea of what the architect intended when he wrote that the altar would stand under a baldachin


In the copy of the original drawing of one of the sides, shown below, the two recesses of the altars and the two recesses of the confessionals can be clearly seen. This drawing also clearly shows the ornamentation that was planned in mosaic for the upper parts of the confessionals and the side altars.


In this interior photograph of the church we can clearly see the set of empty niches, as well as the space between them that was to have been faced with mosaics and was not executed because of the halting of the works in 1957.
In the chapter of this website devoted to unrealised projects (the unfinished inner church), we analyse the parts that were not carried out, on the basis of Luis Moya's drawings and the estimates we recovered from the Archivo Histórico de Asturias, submitted jointly at the time by the Seville-born painter Joaquín Valverde and the mosaic specialist Santiago Padrós, in which the details of the interior decoration of the whole church are clearly specified.


How the architect Luis Moya drew the interior ellipse of the church


FLOOR PLAN WITH THE INTERIOR ELLIPSE IN RED
TRACING OF THE CIRCLES THAT GIVE US THE 2 SEGMENTS, UPPER AND LOWER
TRACING OF THE CIRCLES THAT GIVE US THE 2 CENTRAL SEGMENTS
TRACING OF THE CIRCLES THAT GIVE US THE 2 UPPER SEGMENTS
TRACING OF THE CIRCLES THAT GIVE US THE 2 LOWER SEGMENTS
ASSEMBLY OF THE 8 SEGMENTS THAT FORM THE INTERIOR ELLIPSE OF THE CHURCH
In drawing I. 3 we see that within the floor plan of the church there is a series of marks used to reproduce, by drawing the corresponding circles, the partial segments that finally allow the ellipse to be traced, which gave rise to the final form of the church, built around this elliptical shape
Rafael Morán Rumoroso
info@universidad-laboral-gijon.es

