As Luis Moya left written in his own hand, the Aula Magna was designed bearing in mind its character as the place of reception for the whole university.
Inside it houses an auditorium, then its use as a theatre or cinema, and a first floor with a large reception hall.
TOGETHER WITH THE CHURCH, IT IS THE MOST INTERESTING PIECE IN THE WHOLE COMPLEX.
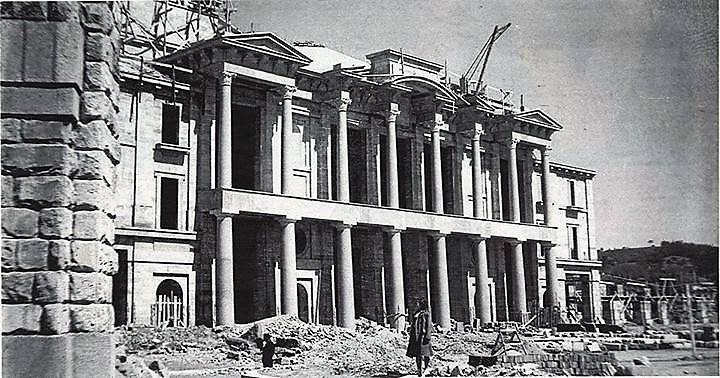
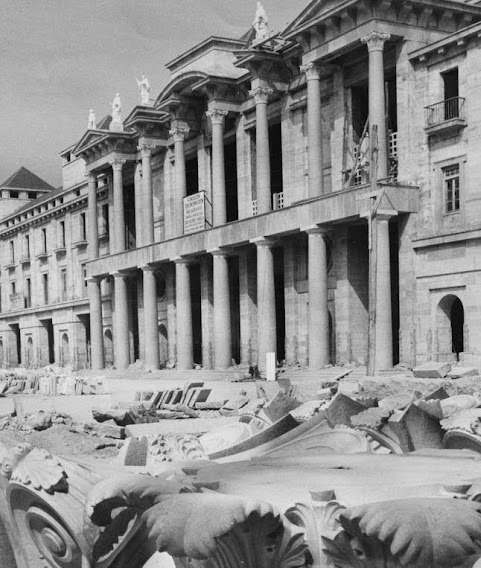
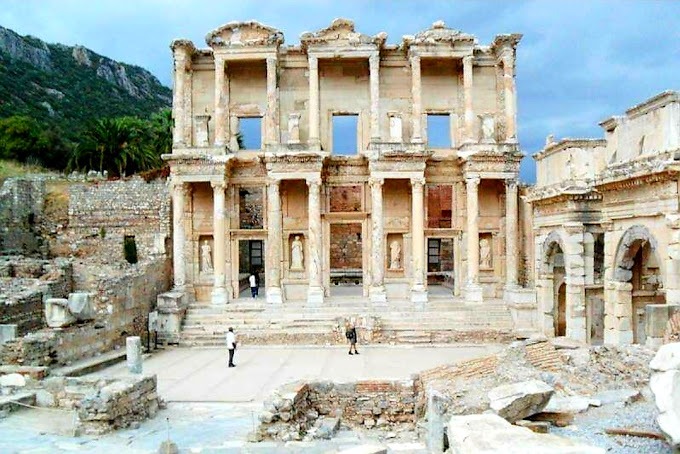
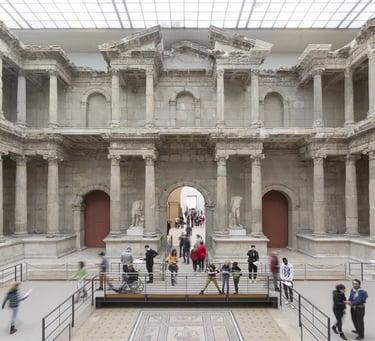
Its dimensions, in width and height, are those of the façade of the Parthenon. It is composed of two orders of columns, Doric below and Corinthian above, and it follows the corresponding Greek type, known to us from two surviving examples: the Market Gate of Miletus and the Library of Ephesus. Both derive their composition, as is now believed, from older models, perhaps of the 5th century BC.
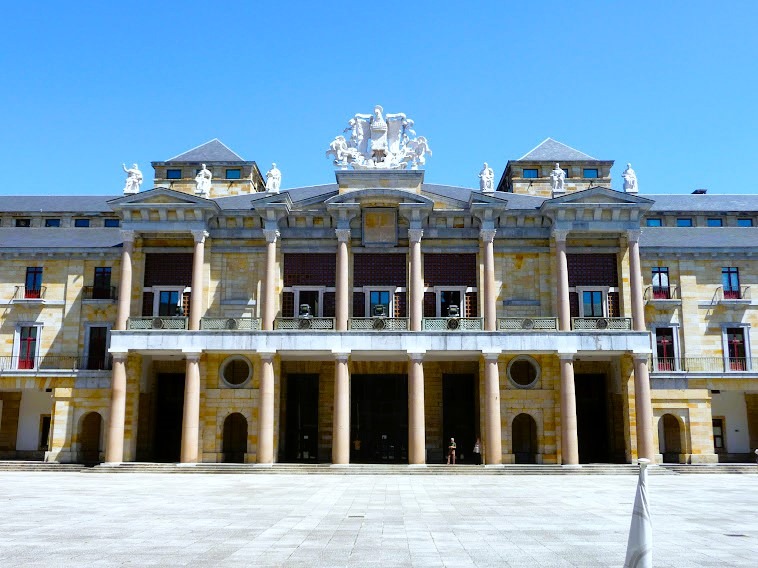
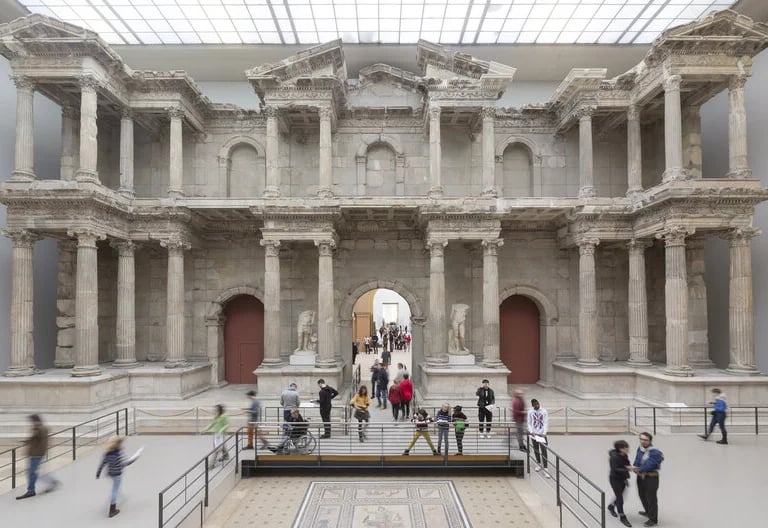
Finally, the façade is crowned by the coat of arms of Spain (7.80 metres), made by the sculptor Manuel Laviada, as well as the six seated statues of Francisco de Quevedo, Miguel de Cervantes, Lope de Vega, Calderón de la Barca, Moratín and Tirso de Molina.
Library of Celsus at Ephesus, ancient Asia Minor (now Turkey)
Market Gate of Miletus in the Pergamon Museum in Berlin
The great façade of the Aula Magna on the central courtyard, located at the centre of the north side of the central square
PHOTOGRAPHS FROM THE 1950s DURING THE CONSTRUCTION OF THE HELLENISTIC-TYPE FAÇADE OF THE AULA MAGNA
The former auditorium
As Luis Moya described the Aula Magna (Theatre) in 1954, the form chosen for Gijón is the usual one for those theatres requiring good conditions for hearing and seeing, as well as a short distance from the stage to the furthest seat. The latter is necessary in theatres where, as in this one, all the seats must be of the same category. Here the distance from the last seat to the centre of the proscenium opening is 30 metres, and to the back of the stage 41 metres, which comes very close to the maximum admissible in theatres of this kind and requires, as in the church, a special treatment of walls and ceilings so that the sound carries well, since these dimensions exceed the normal range of the unamplified voice.
The hall holds 1,600 people, distributed among the stalls (950), the box tier for visitors or guests, and the gallery. At the level of the latter is the reception hall, which occupies the whole bay of the main floor. The three floors of the hall are connected by two main and two secondary staircases.
Photograph of the Aula Magna as originally built, with the great mural by Enrique Segura
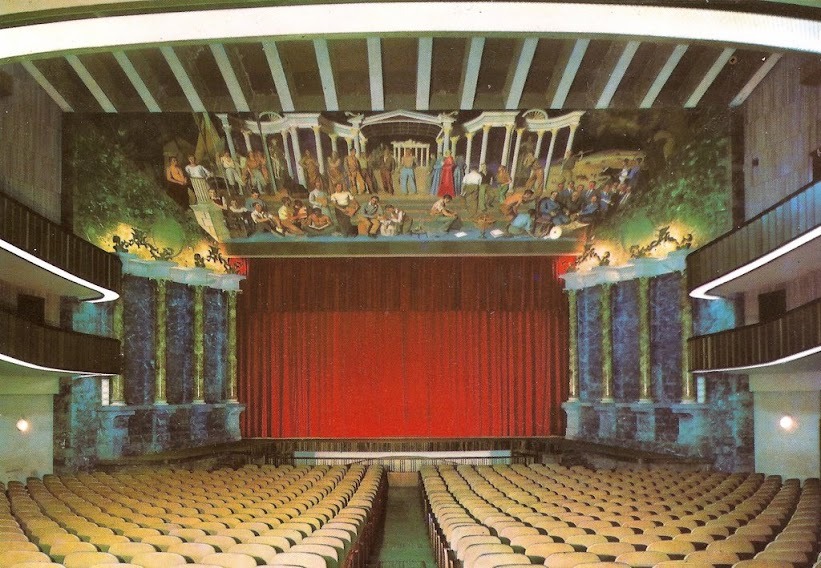
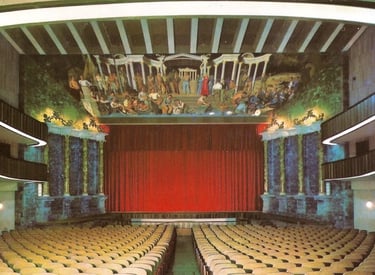
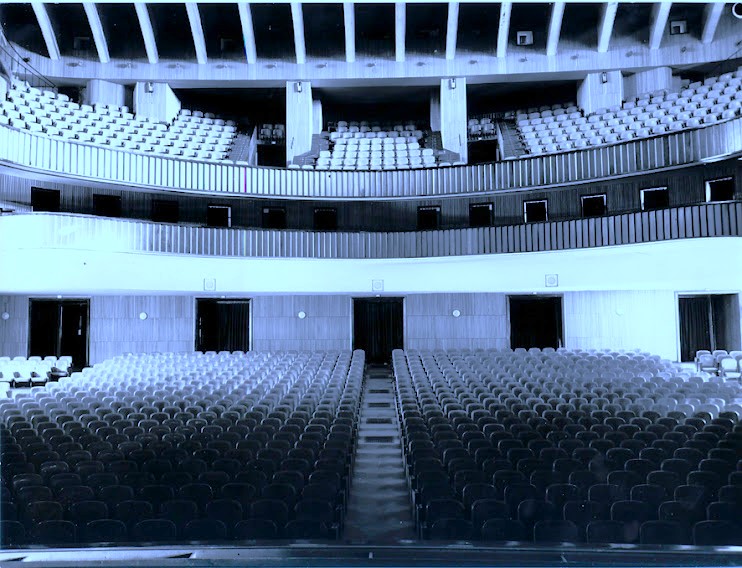
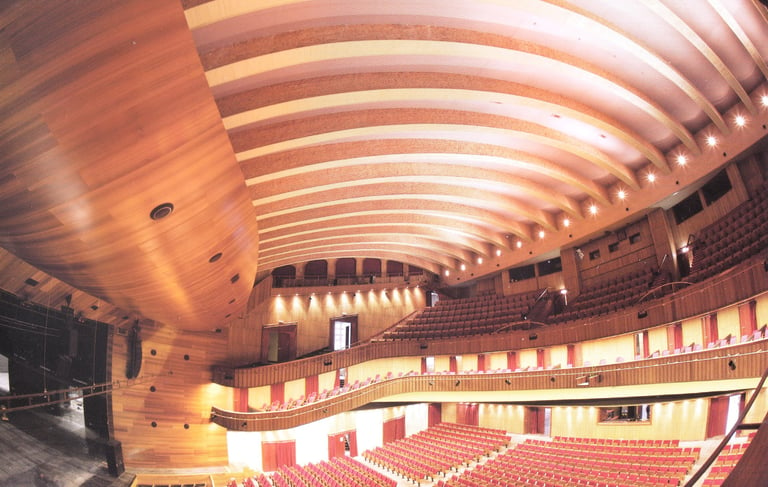
The hall is fan-shaped, with a curved ceiling, to achieve the minimum volume suited to good hearing . The curved ceiling has the peculiarity of being formed by 18 brick arches with a 22-metre span, in which the brickwork has been left unrendered
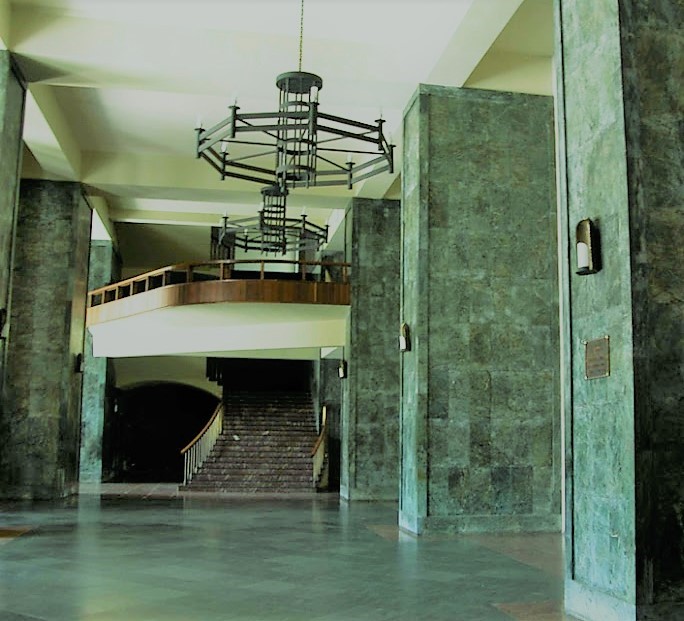
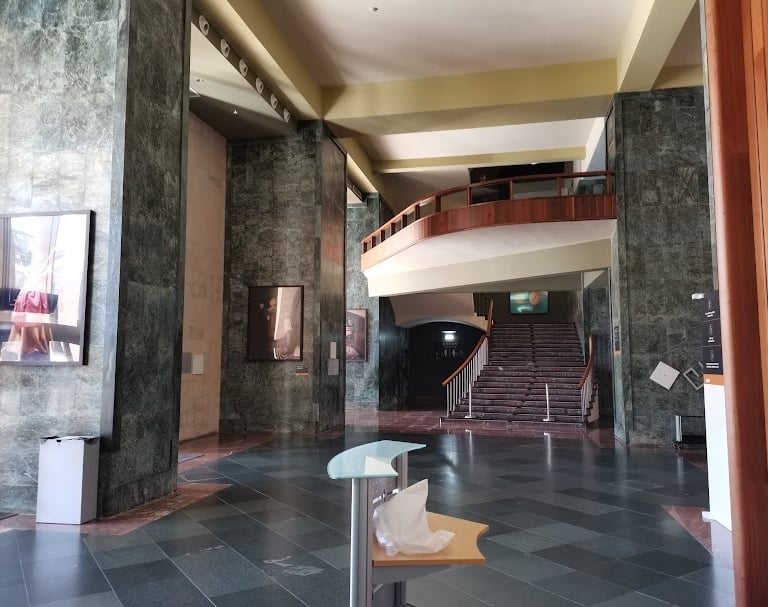
Old photograph of the foyer with the access stairs
The same view of the foyer today
The modifications made in the period 2005/2008 to convert the auditorium into a contemporary theatre
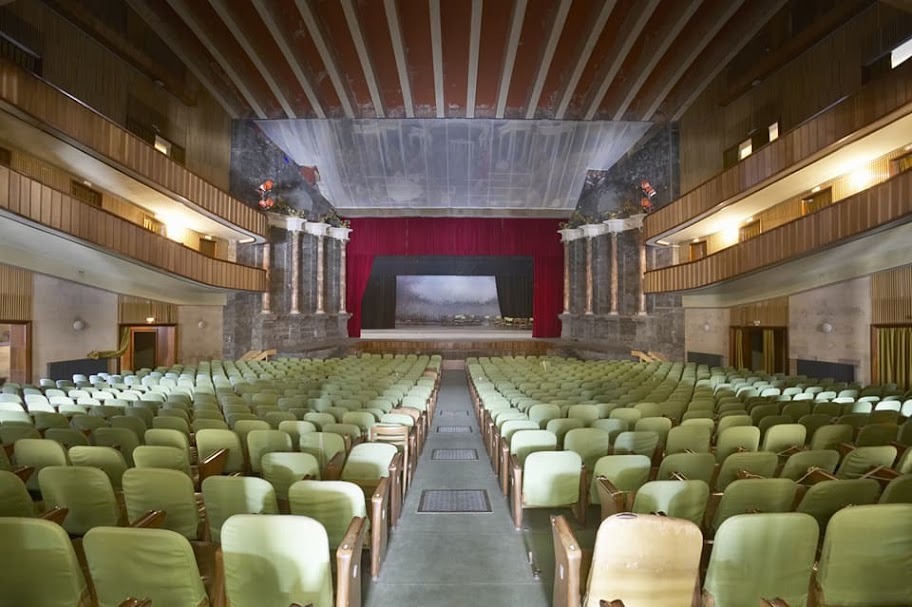
In 2000 the Gobierno del Principado de Asturias considered the need to draw up a plan for the Universidad Laboral de Gijón, in order to achieve the complete recovery of the complex, a singular element of the Asturian heritage.
Subsequently an ideas competition was promoted, whose aim was to select proposals for undertaking the rehabilitation and adaptation of the facilities of the Universidad Laboral de Gijón and reducing their under-use, given their great architectural, cultural and historical importance.
The study defines nine sectors of intervention, among them the one corresponding to the theatre.
It should be pointed out that before the refurbishment of the theatre was undertaken, it presented a very marked appearance of abandonment and lack of care, since maintenance over the previous twenty years had been practically non-existent and for at least nine of those years it had been closed; for this reason the deterioration of the interior of the theatre, and above all of the mural, accelerated very considerably.
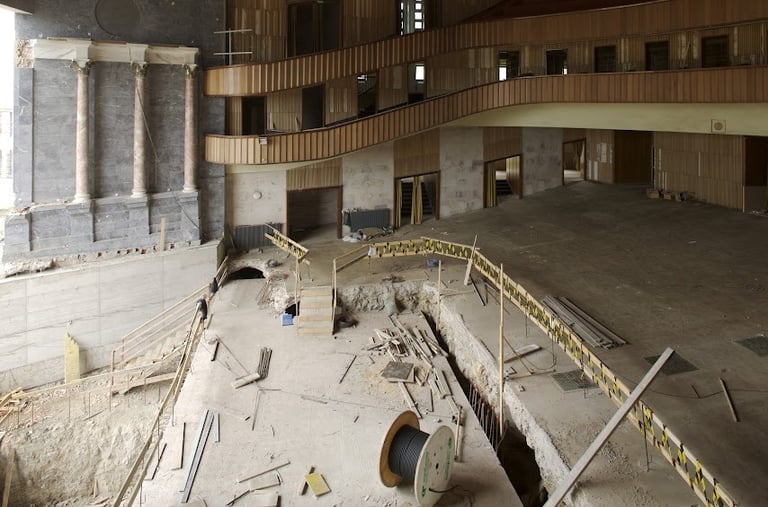
Essentially, in the refurbishment the groups of four columns at the sides of the stage were dismantled in order to allow a complete view of the new stage.
The refurbishment has meant converting the former auditorium into a contemporary theatre, with a stage suitable for all kinds of performances.
The disappearance of all this, and of the frontispiece mural, with the complete renovation of the stage and stage house, has at the same time meant a de-ideologisation of the theatre.
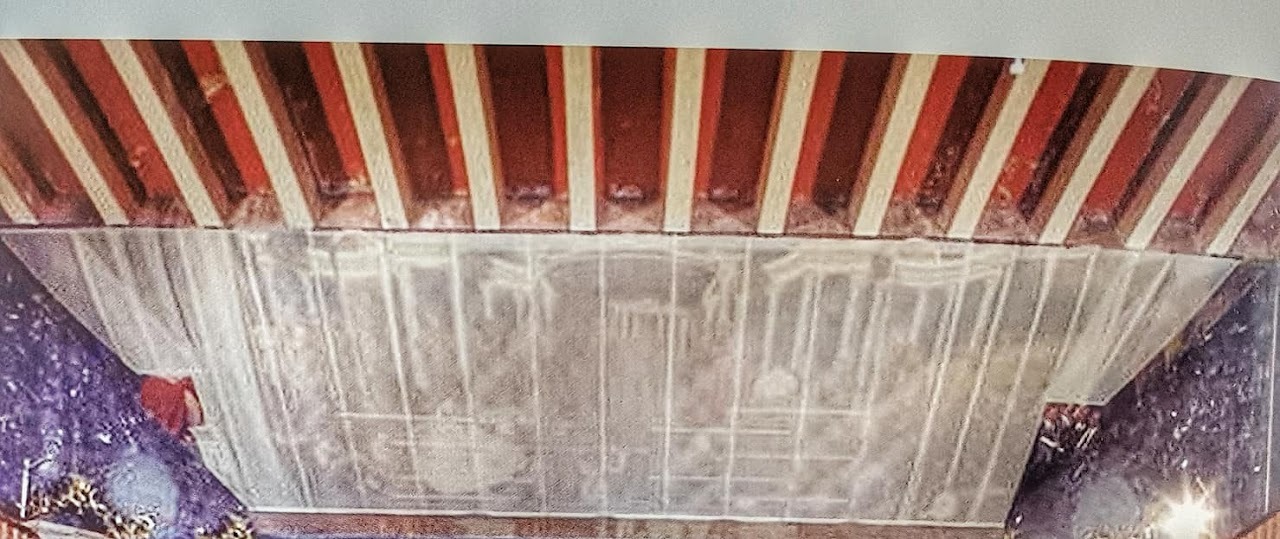
Photograph prior to the modification of the theatre, showing the mural with a protective covering to prevent parts of the ceiling bearing the mural from falling; the theatre had been closed for the previous nine years, which led to severe deterioration of the mural. Before the works began there were cracks and very large detached areas, with many elements nailed in place to prevent further sections from falling.
This enlarged photograph shows the large number of nailed angle brackets ( white horizontal lines ) on the mural, which at that time showed signs of severe deterioration and suggested that the mural was beyond recovery
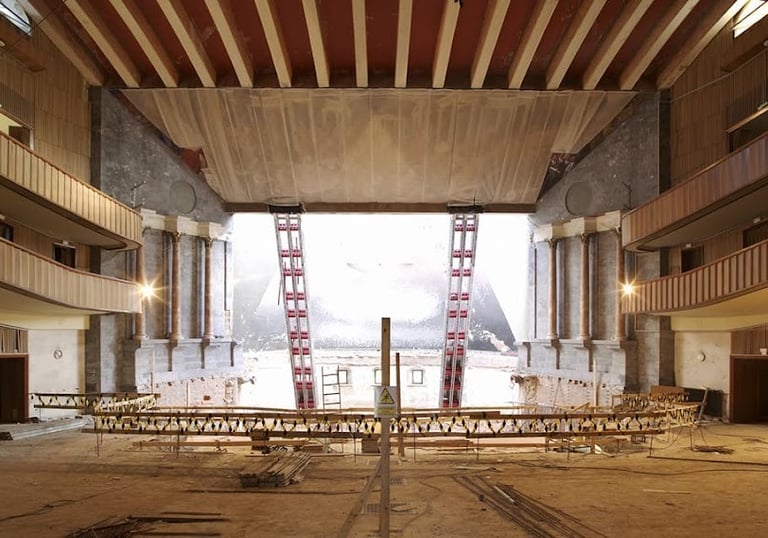
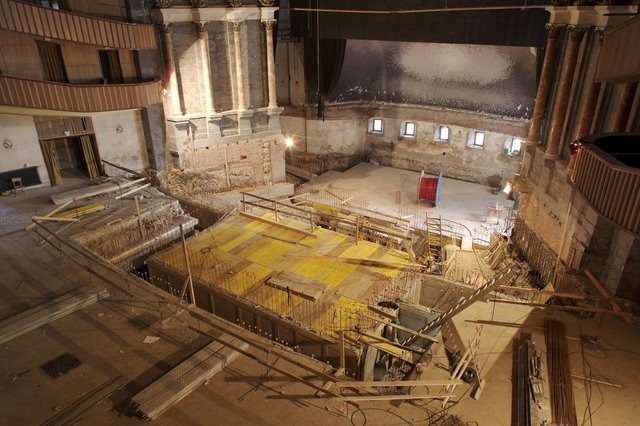
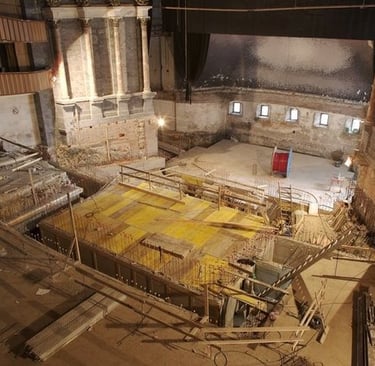
Four moments in the works carried out inside to transform the Aula Magna into a contemporary theatre
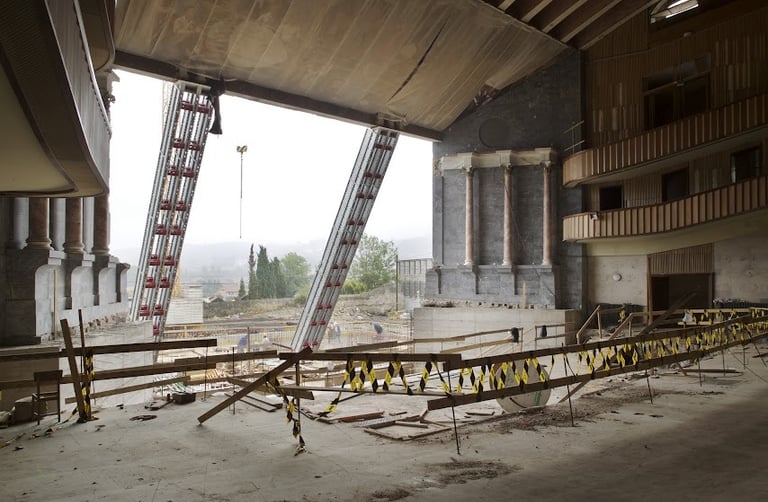
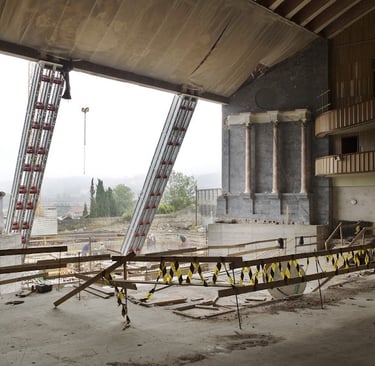
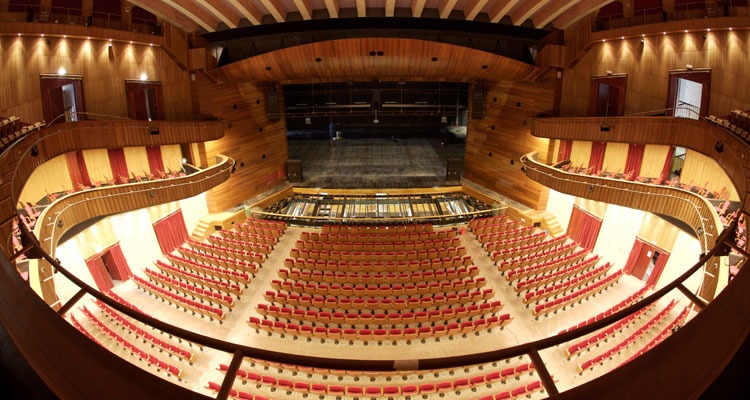
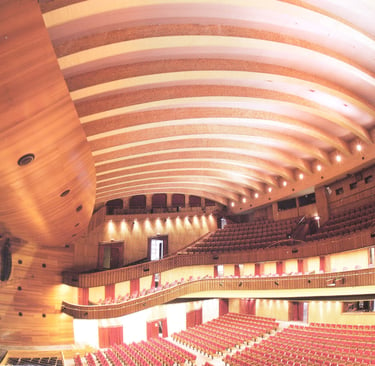
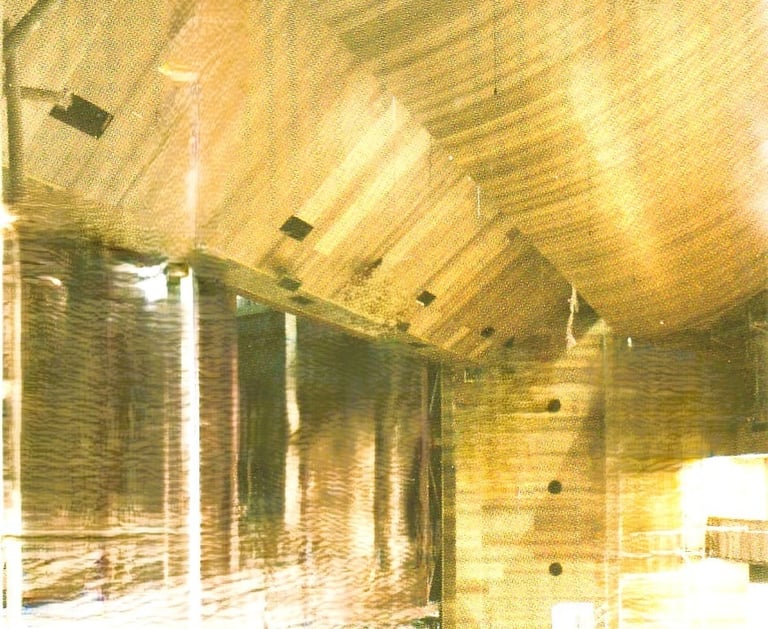
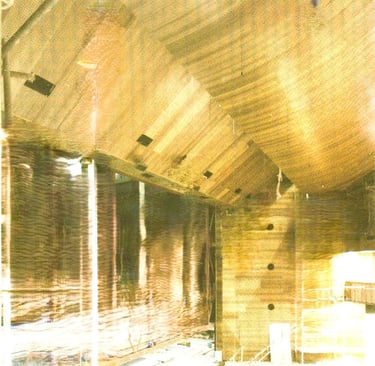
Photographs of the final state of the theatre once the refurbishment was completed, showing the part of the ceiling in timber that covers the old mural.
"According to the Consejería de Cultura del Principado, the mural has been conserved and protected in the state in which it was found before the transformation works were carried out "
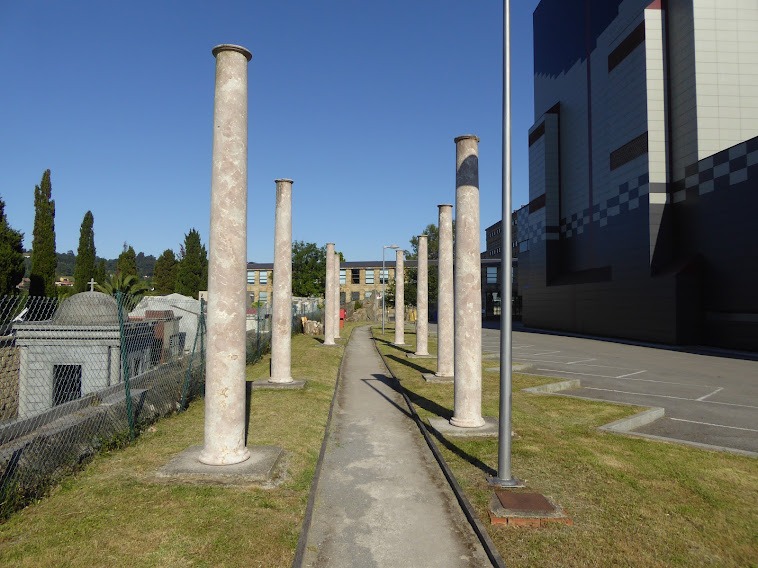
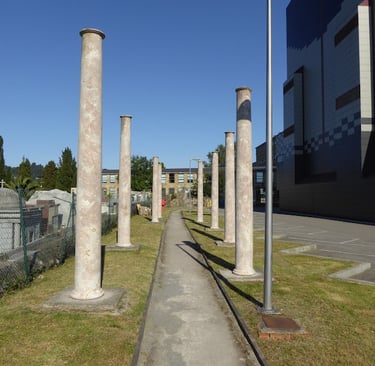
Rear (north) area where the columns removed from the theatre were placed
Detail of the timber finish concealing the theatre mural
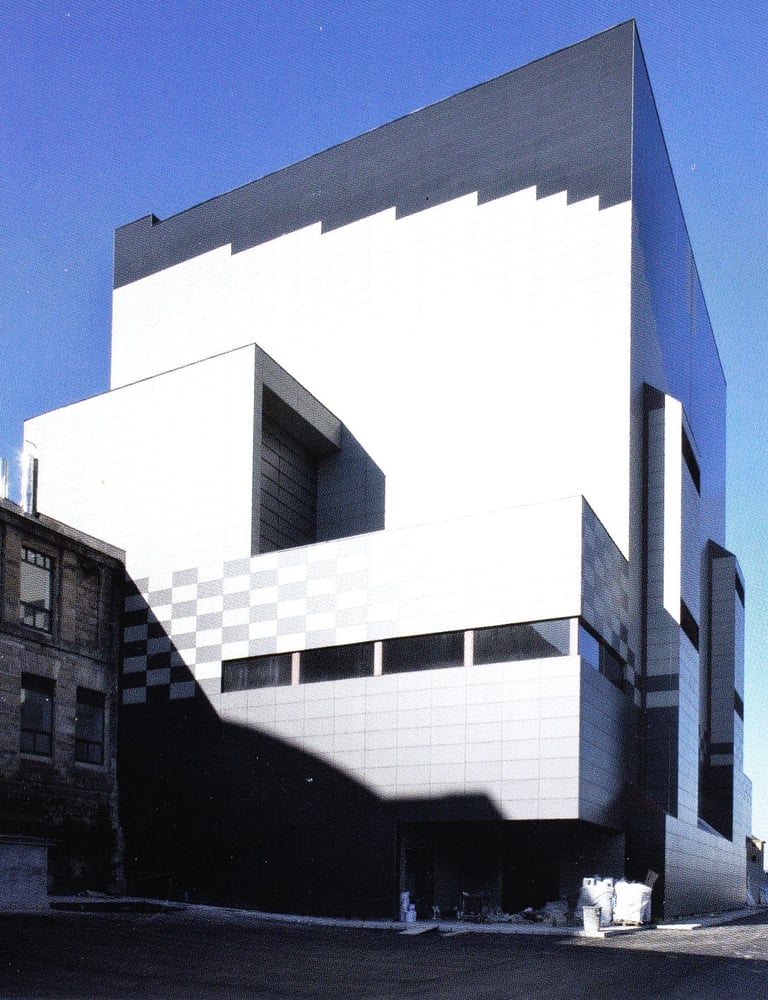
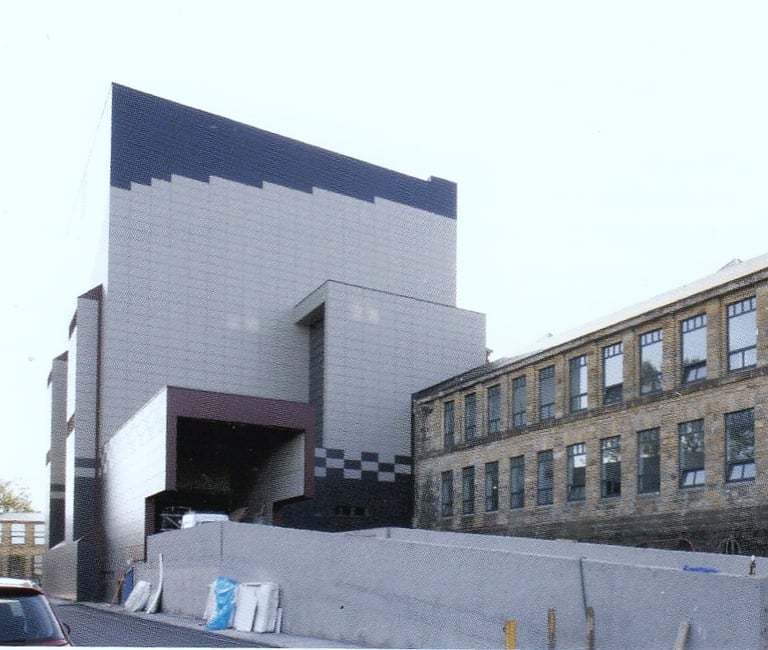
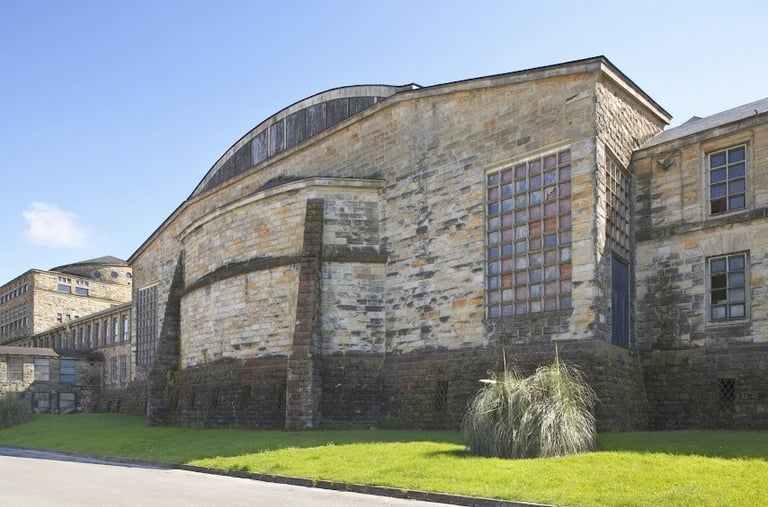
The controversial part of the theatre refurbishment (THE STAGE HOUSE)
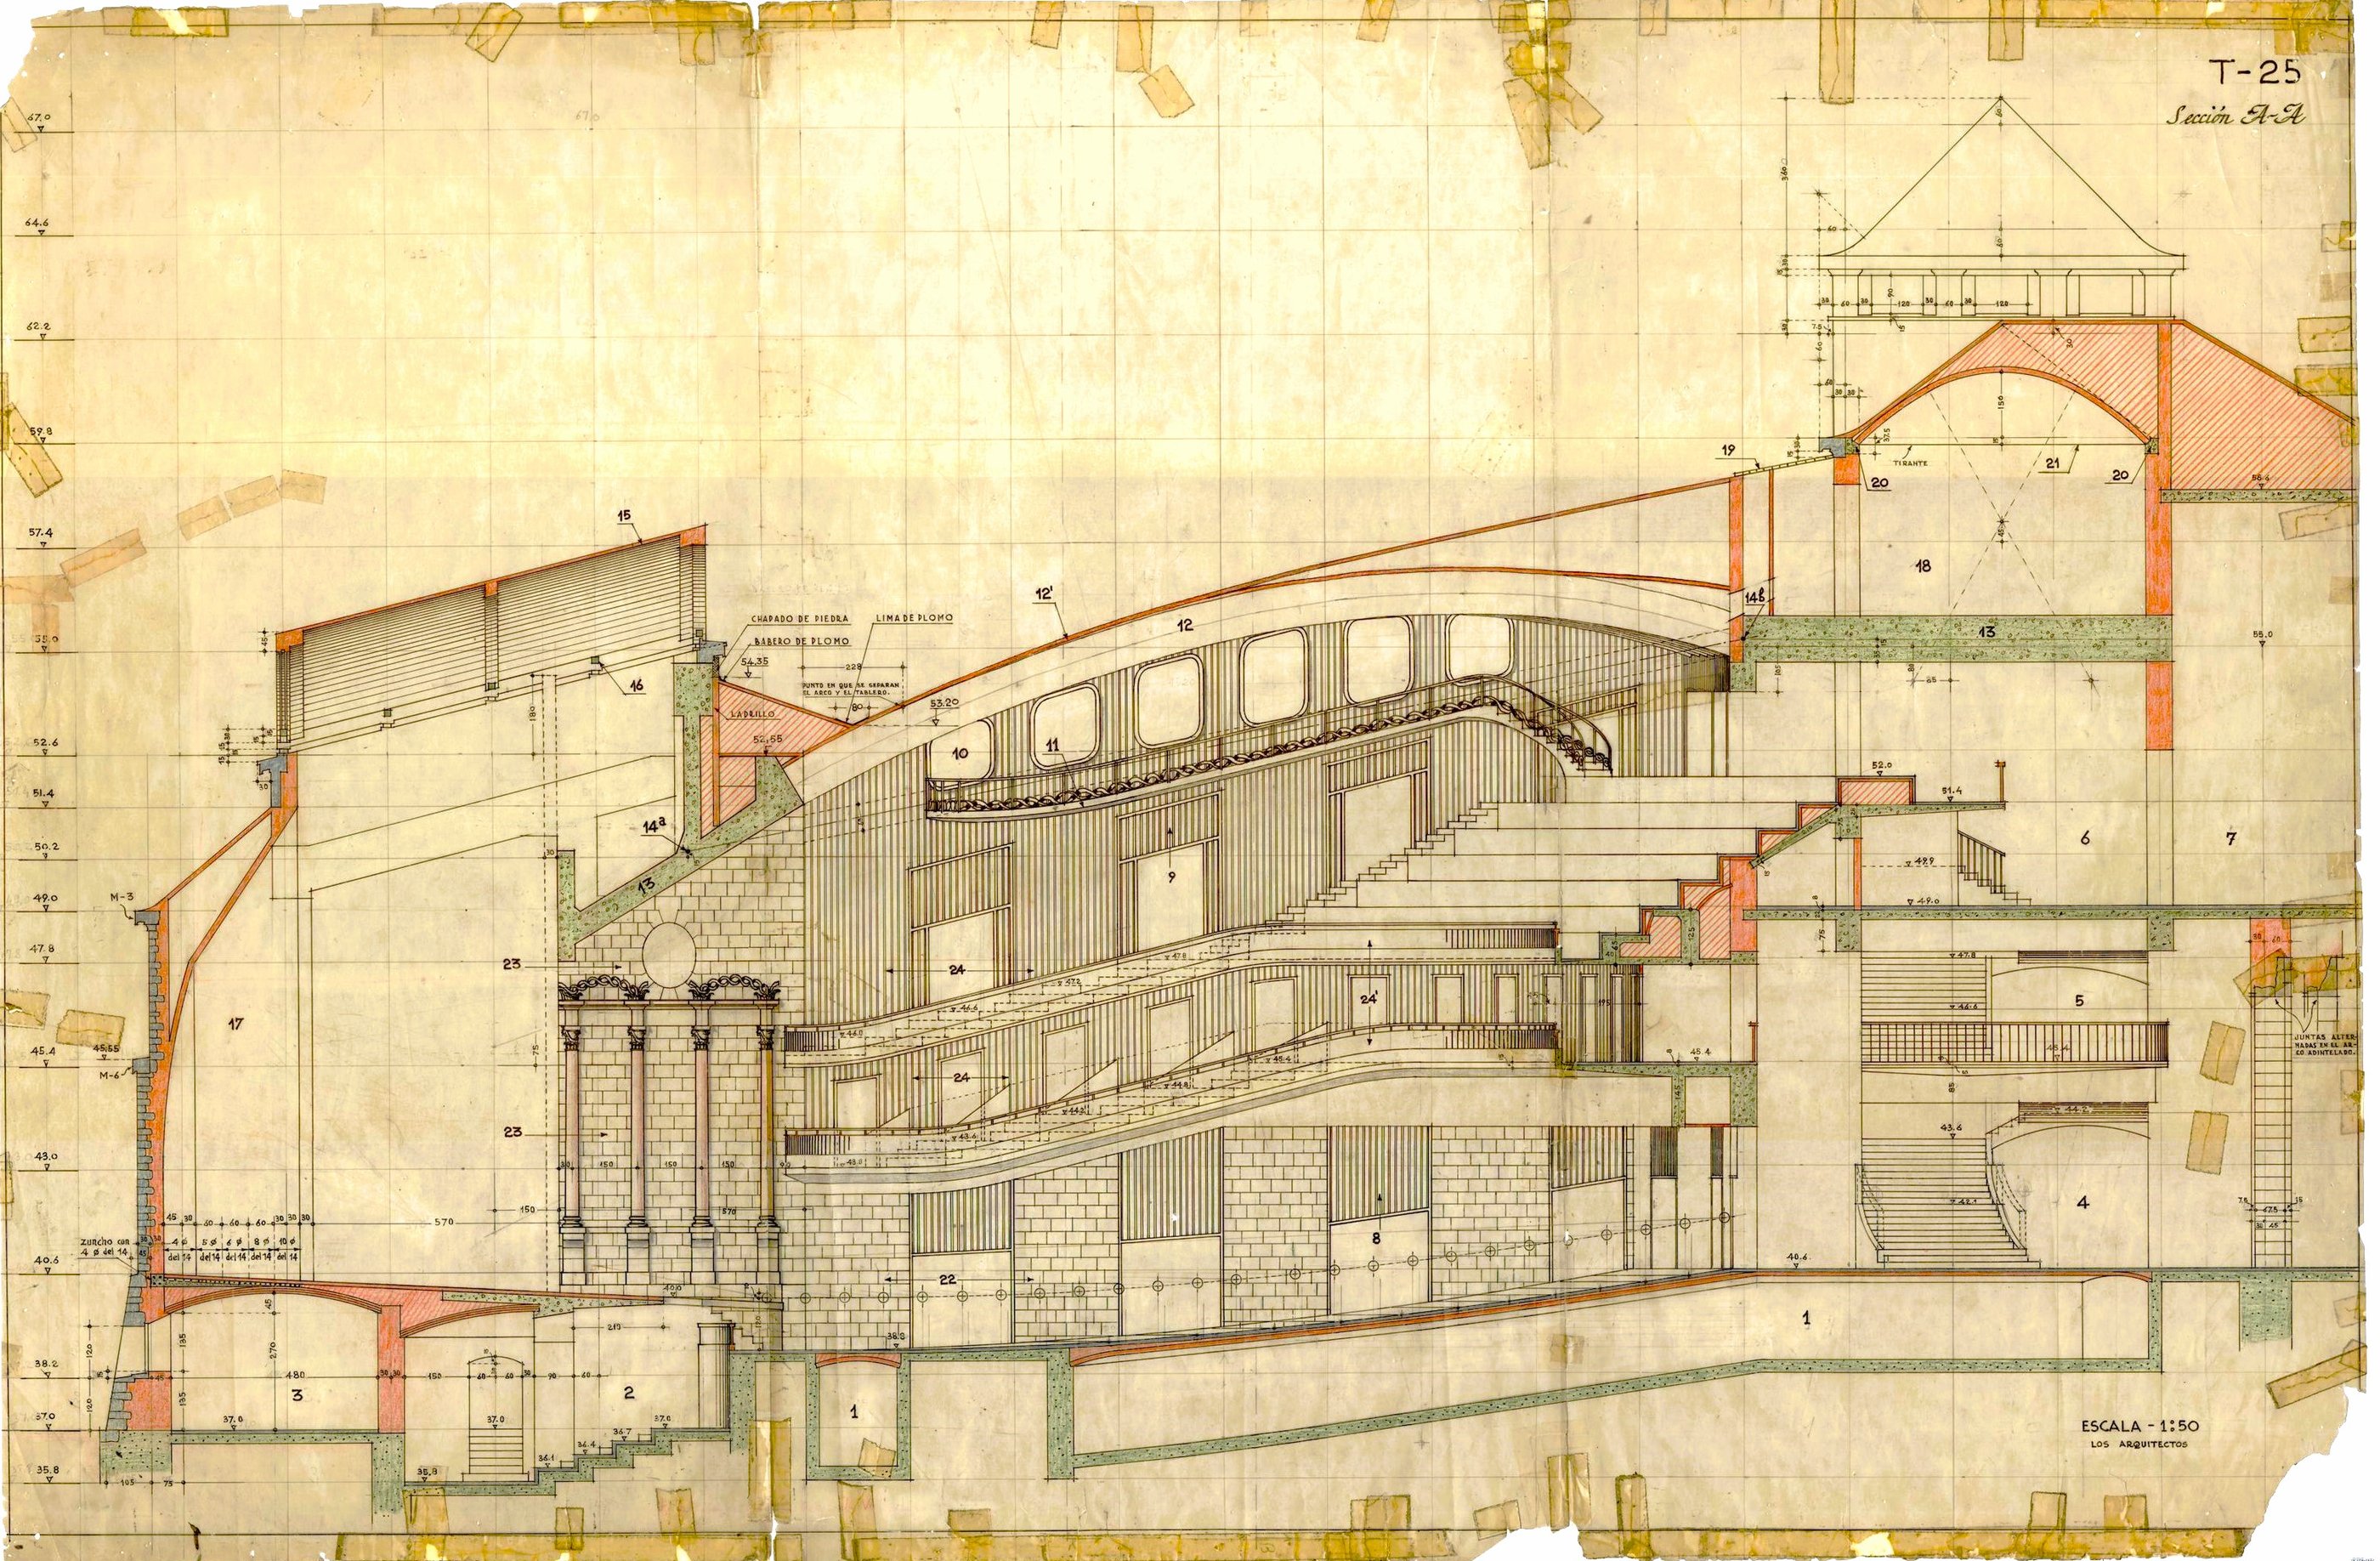
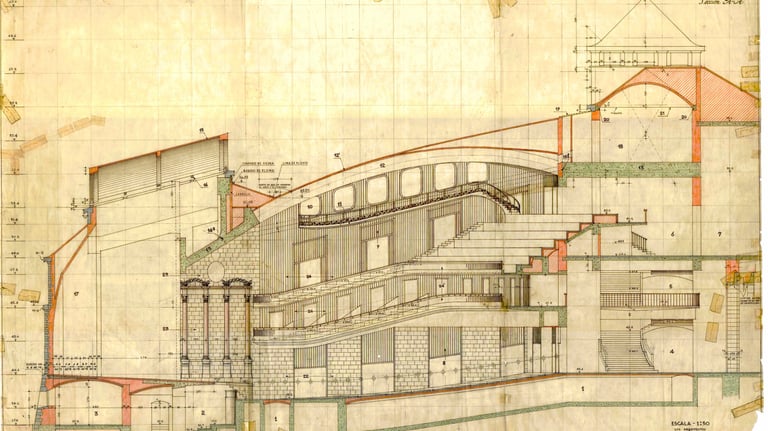
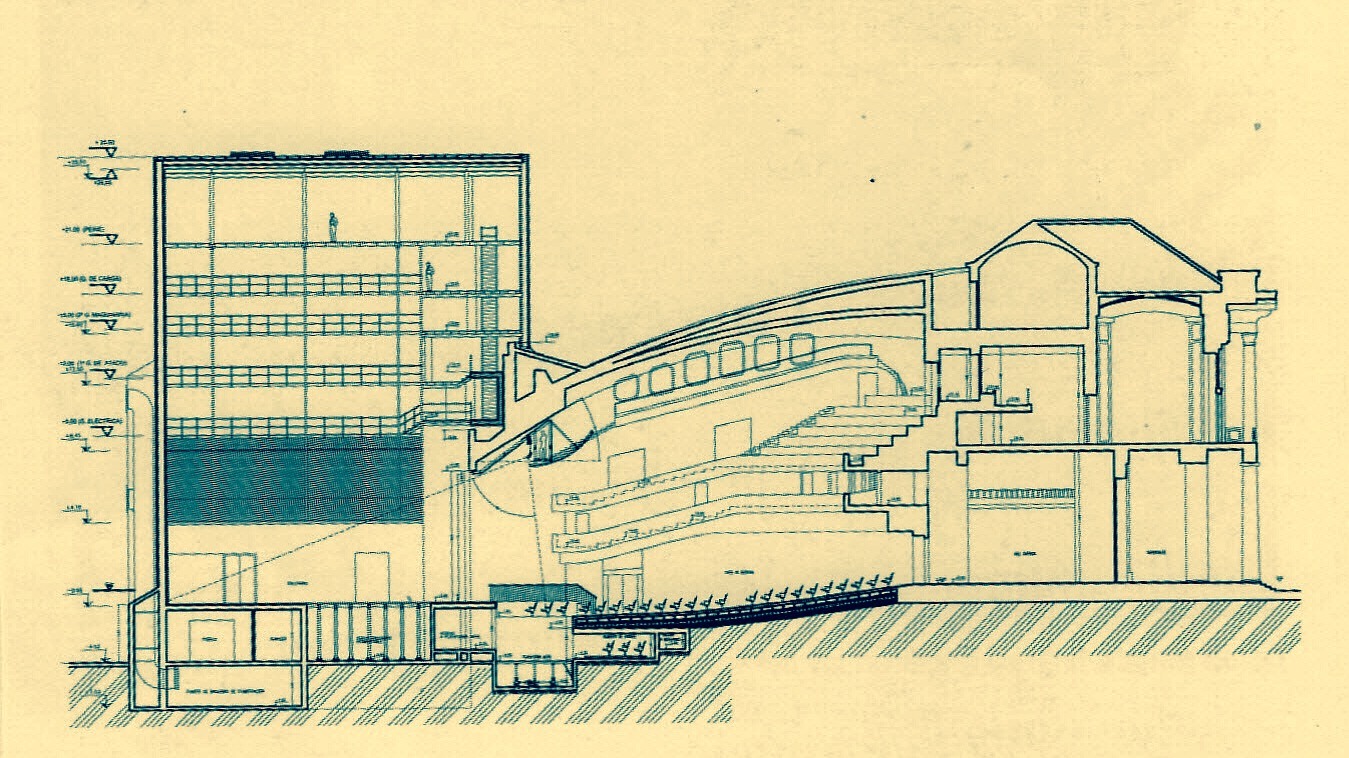
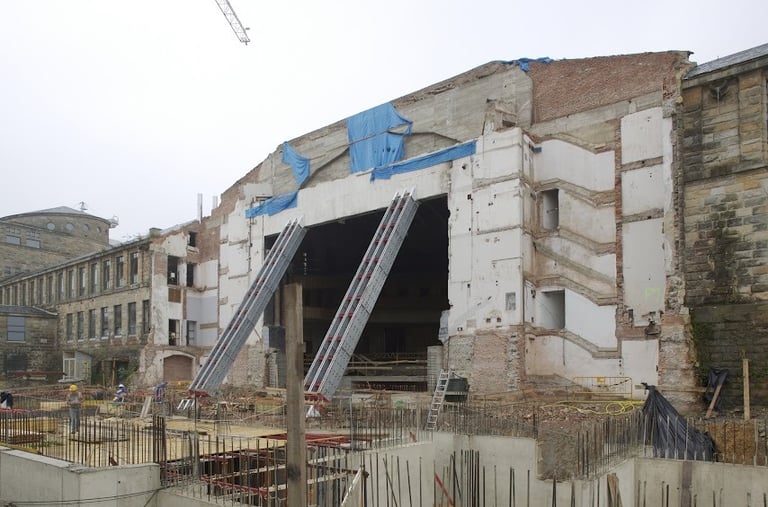
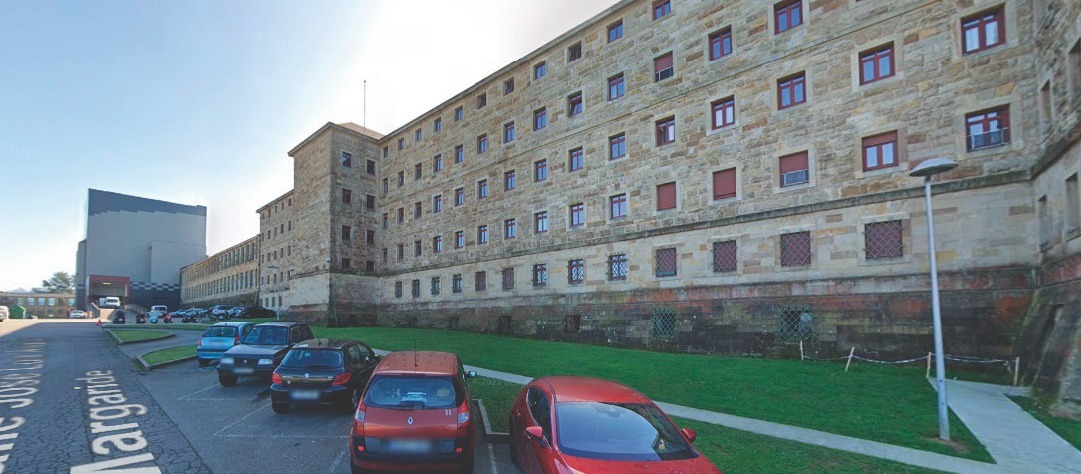
ORIGINAL STAGE HOUSE OF THE AULA MAGNA, THE FORMER THEATRE
Demolition of the ORIGINAL STAGE HOUSE
Controversial exterior finish of the STAGE HOUSE
Controversial exterior of the STAGE HOUSE, which breaks the stone finish of the building
Photograph showing how poorly the cube, clad in a modern material that has nothing to do with the sandstone of the ensemble, fits in
Regardless of whether or not the stage house was necessary for the project of modification, modernisation and adaptation into a contemporary theatre, the strongest criticism received concerns its finish, which, we believe, should have continued the general texture of the ensemble, which retains its sandstone finish, rather than producing a break in the exterior aesthetics of the architectural complex such as the one that was finally made.
Old section drawing of the theatre showing the original stage house of the 1950s
Modern section drawing of the theatre with the new stage house that was built added
General photograph showing the distorting effect of the stage house on the architectural complex
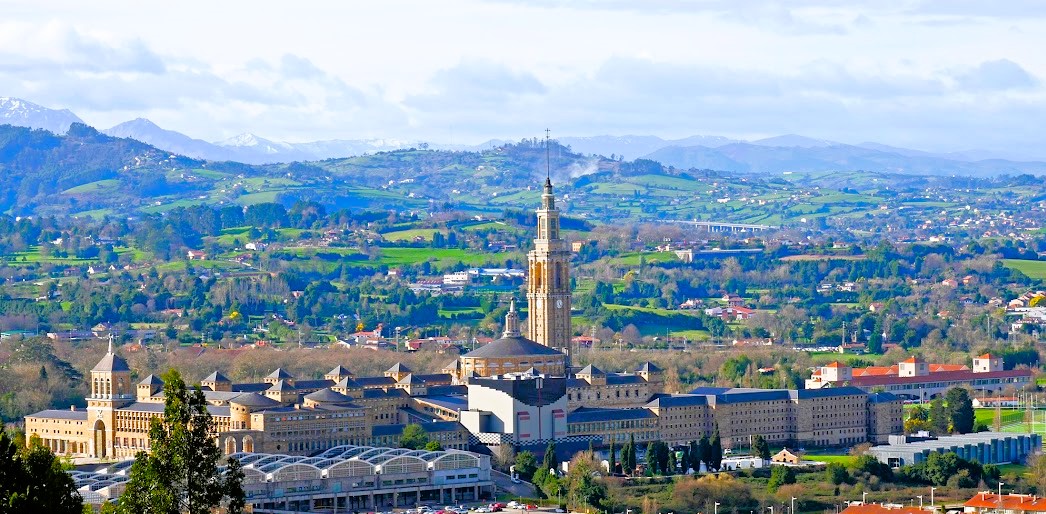
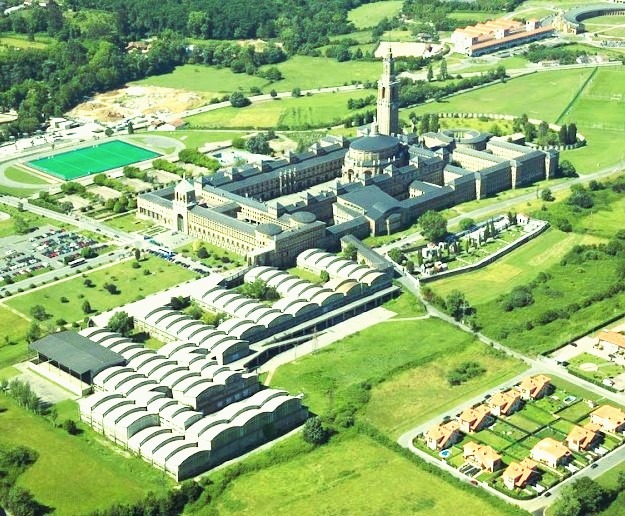
Aerial photograph of the original north façade, with the stage house as originally built
Rafael Morán Rumoroso
info@universidad-laboral-gijon.es

