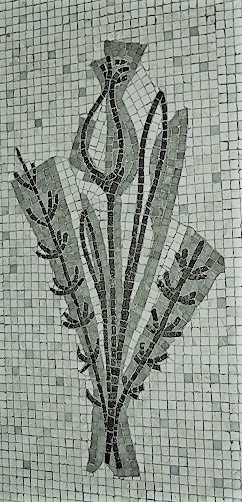
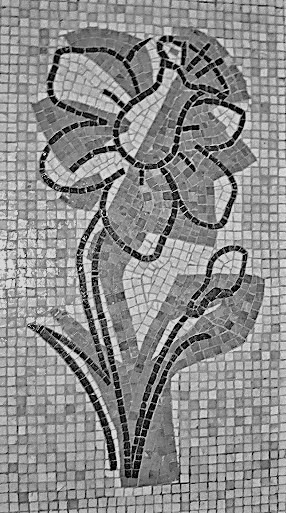
THE BEAUTY OF THE DECORATIVE GLASS MOSAICS DESIGNED BY RIVERO AND EXECUTED BY THE GREAT MOSAIC SPECIALIST SANTIAGO PADRÓS.
They clad THE INTERIOR WALLS OF THE SOUTH PAVILION OF THE UNIVERSIDAD LABORAL.
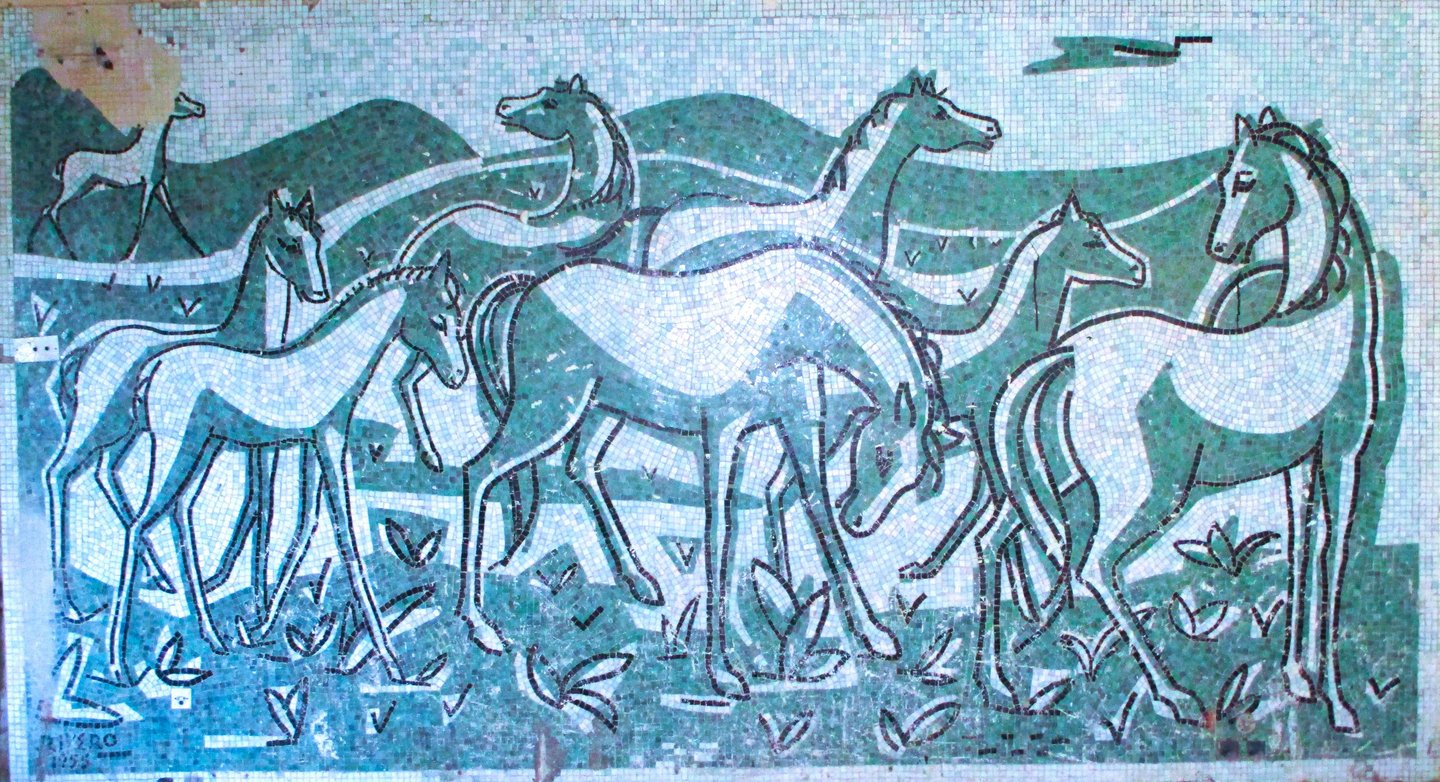
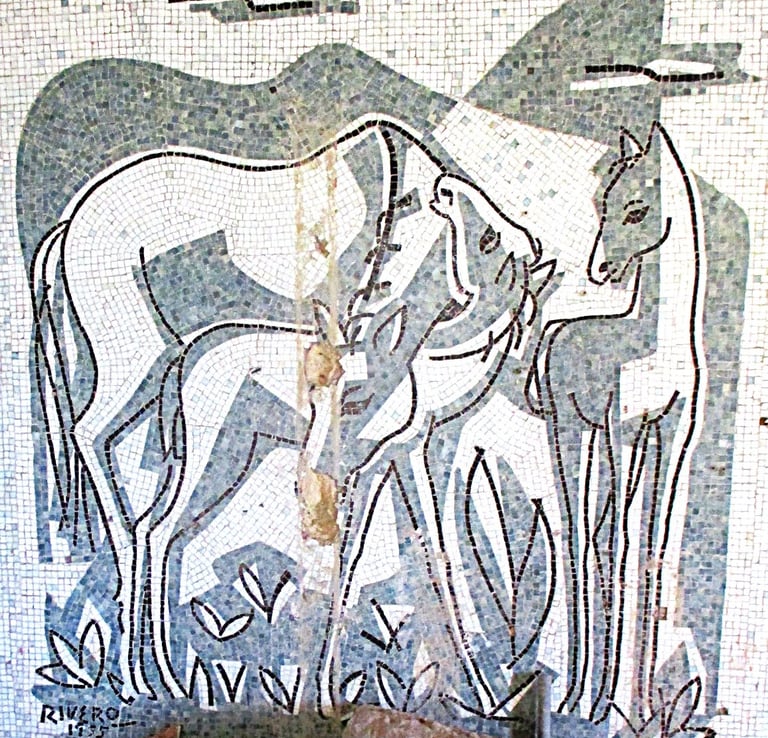
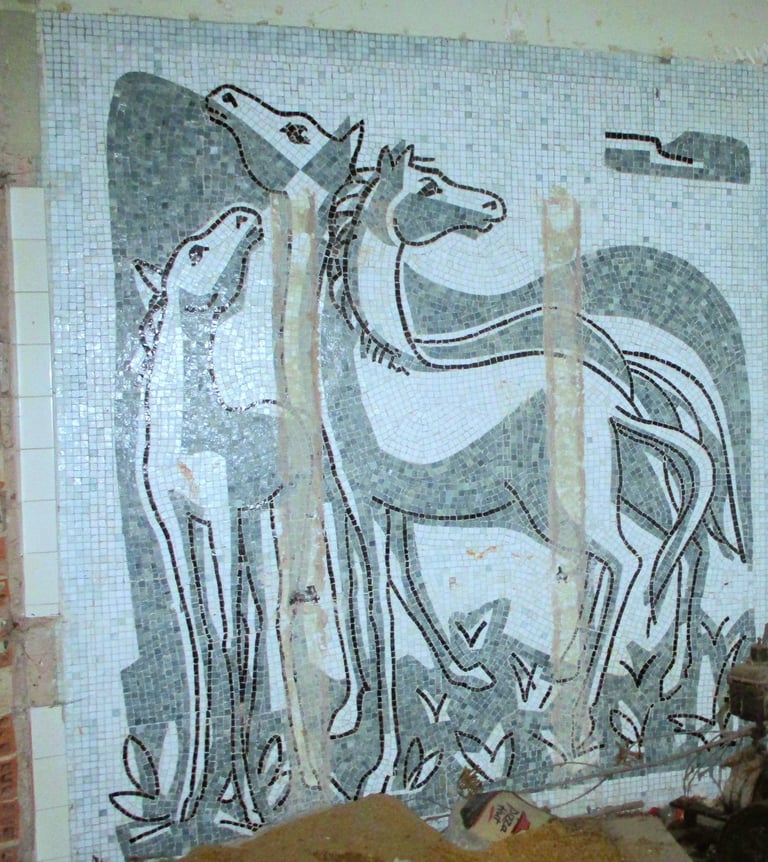
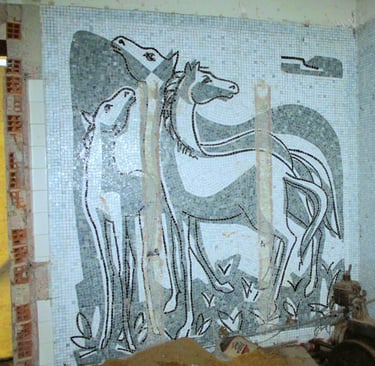
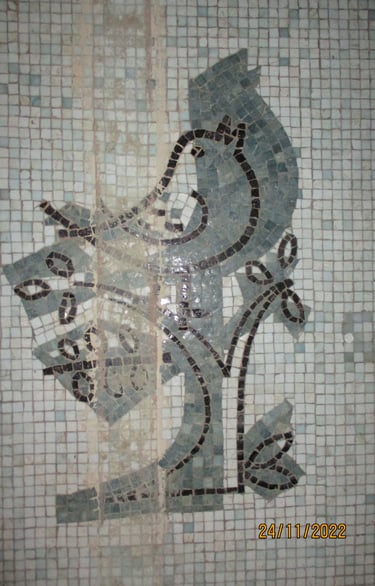
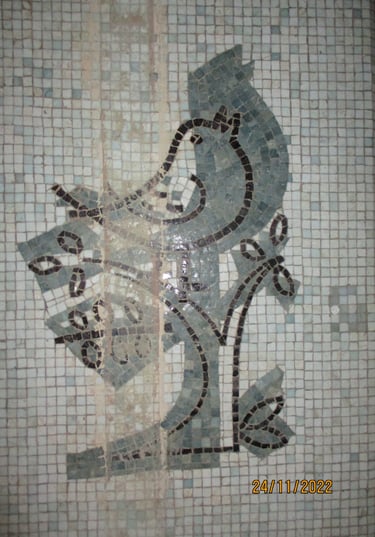
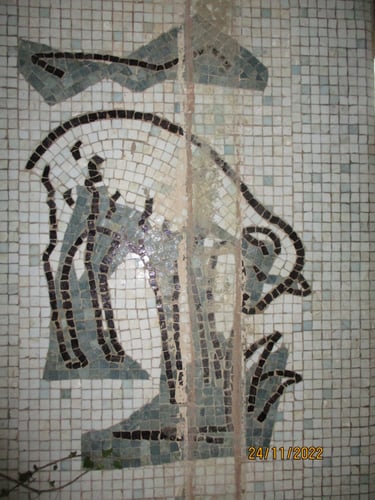
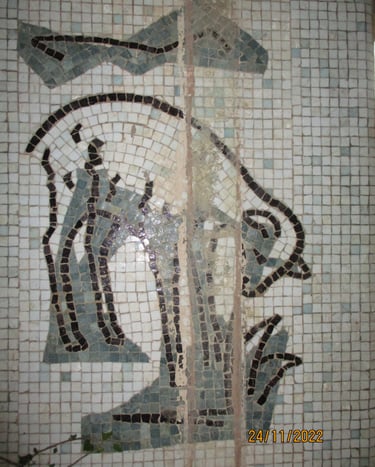
A CLEAR EXAMPLE, ON THE LEFT, OF PARTITION SCREENS INSTALLED AND LATER REMOVED, with the damage from the marks left on the mosaic in the mural on the right
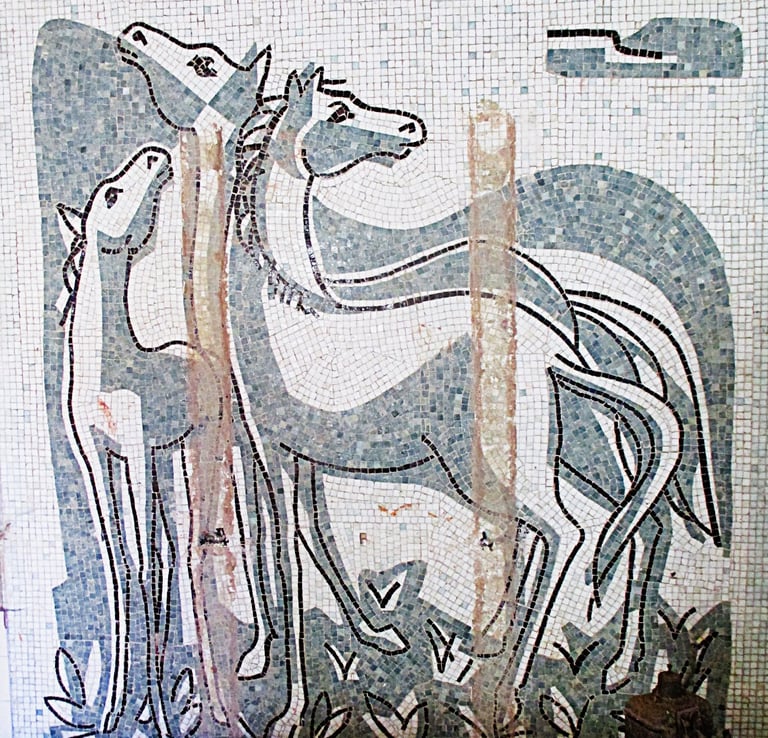
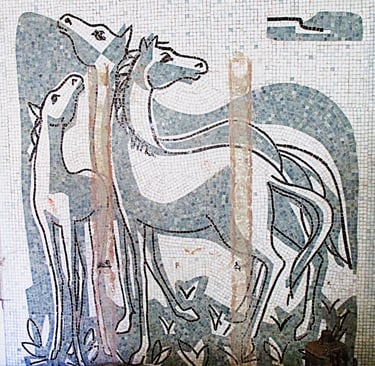
IN RESEARCH CARRIED OUT IN MARCH 2024 IN ORDER TO TRY TO IDENTIFY THE POSSIBLE AUTHOR OF THE DESIGNS LOCATED IN THE BASEMENT OF THE SOUTH PAVILION, WHO APPEARS IN ALL THE WRITTEN DOCUMENTS AND ON SOME MURALS UNDER THE NAME RIVERO, WE ARE NOW IN A POSITION TO STATE THAT HE IS THE MADRID PAINTER FRANCISCO RIVERO RAMÍREZ, BORN IN 1928, WHO AT THE TIME THE MOSAICS WERE MADE WAS ATTENDING DRAWING CLASSES AT THE CÍRCULO DE BELLAS ARTES IN MADRID.
HIS INVOLVEMENT IN THESE DRAWINGS WAS PROBABLY COMMISSIONED BY THE MADRID FIRM INNOVACIÓN, WHICH MADE THE MOSAICS THROUGH SANTIAGO PADRÓS. RIVERO'S INVOLVEMENT, WE BELIEVE, WAS DUE MORE TO A NEED FOR INCOME, SINCE HIS CAREER AS A PAINTER SPECIALISED IN STILL LIFES ON BLACK BACKGROUNDS AND ALSO IN THE WORLD OF JEWELLERY.
FOR THE RESEARCH WE STARTED FROM THE MINUTES OF THE STANDING COMMITTEE OF THE PATRONATO OF THE UNIVERSIDAD LABORAL OF 22 FEBRUARY, WHICH STATE THAT THE ARCHITECT PEDRO RODRÍGUEZ DE LA PUENTE SUBMITTED AN ESTIMATE FOR A NEW MATERIAL CALLED VITRAICO, WITH ORNAMENTAL WORK BY THE ARTIST RIVERO AND EXECUTION BY SANTIAGO PADRÓS.
IN THE 1950s THERE WAS NO OTHER PAINTER NAMED RIVERO IN SPAIN, SO WE ARE PRACTICALLY CERTAIN THAT THESE DESIGNS WERE MADE BY HIM; MOREOVER, THE SIGNATURE HE USED IN HIS CAREER AS A PAINTER BEARS A GREAT SIMILARITY TO THE ONE ON SOME OF THE LARGE MOSAICS.
Spectacular mural 6 metres long by 2.50 metres high
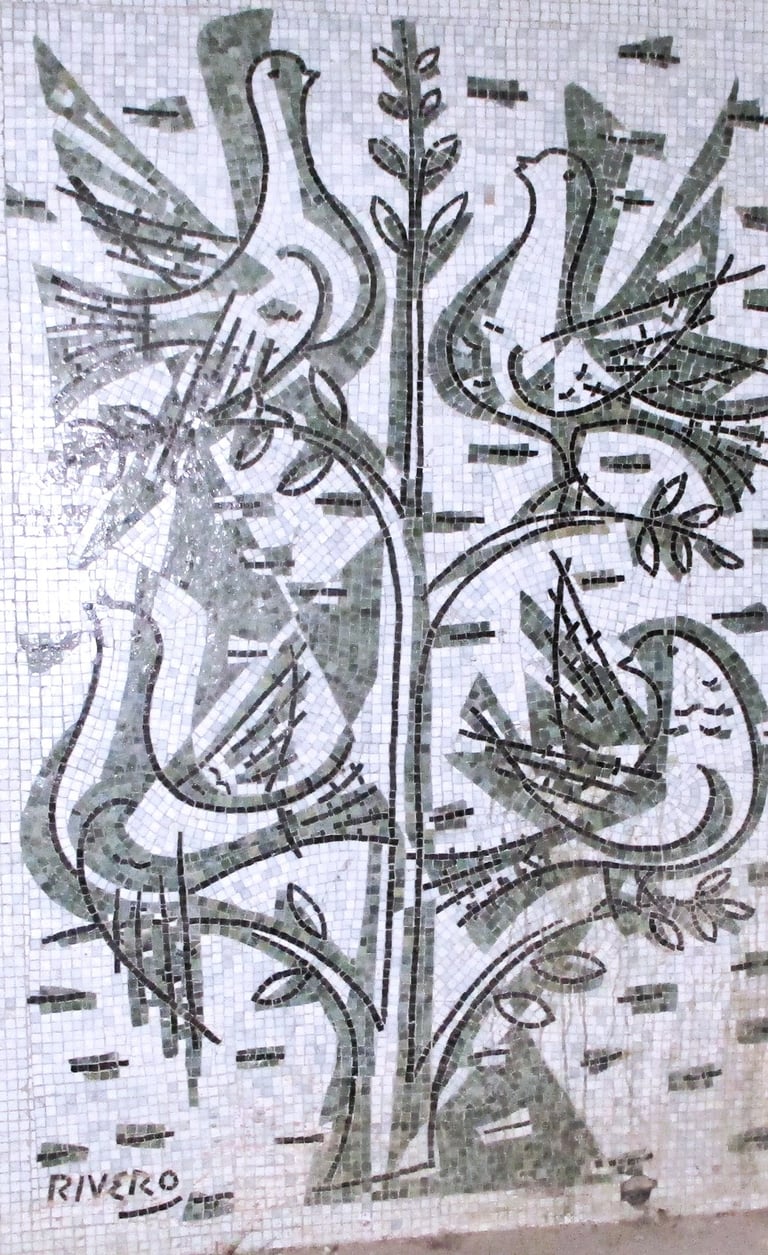
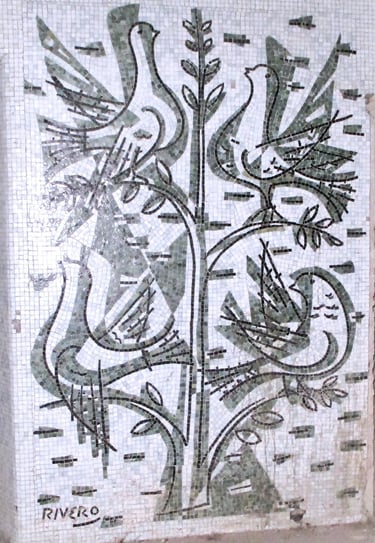
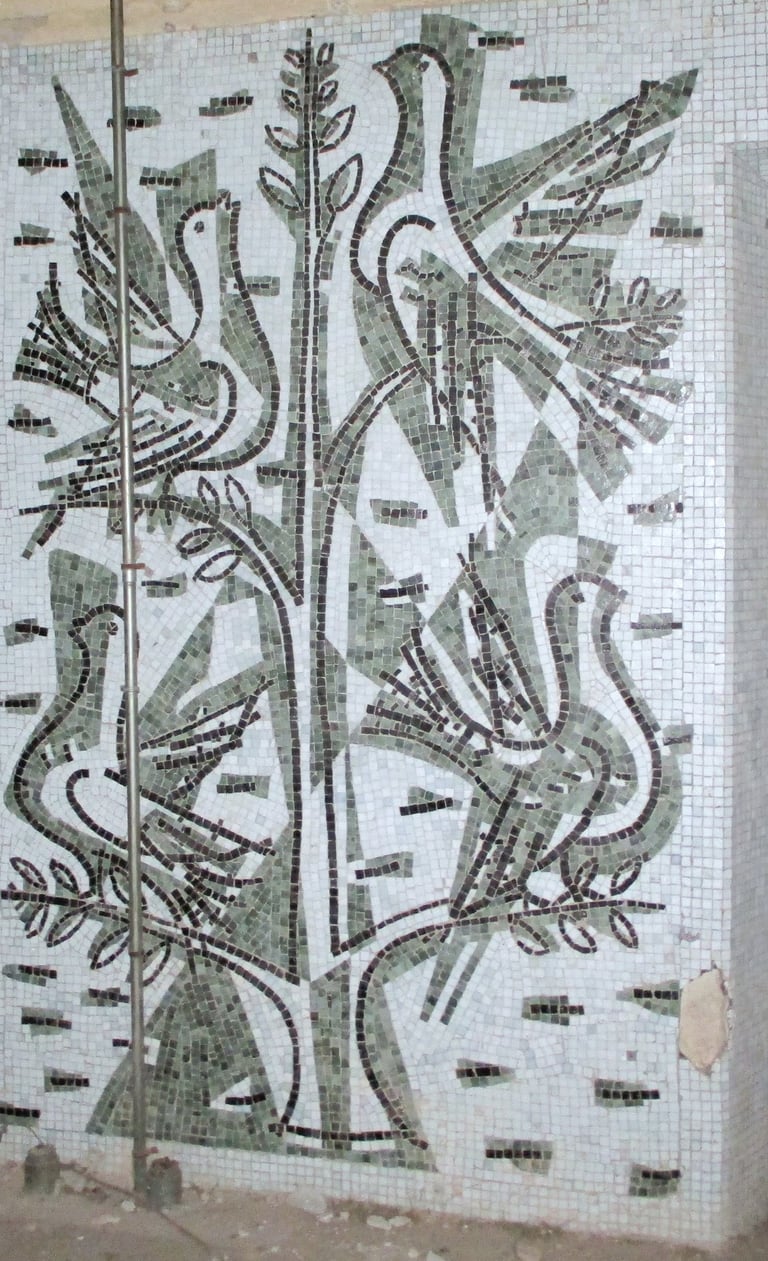
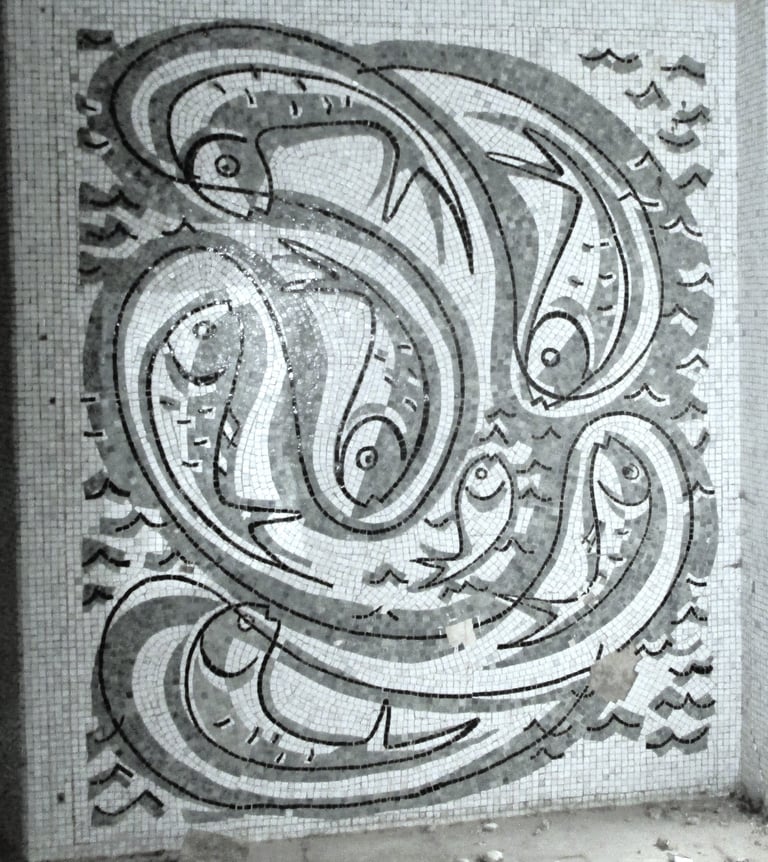
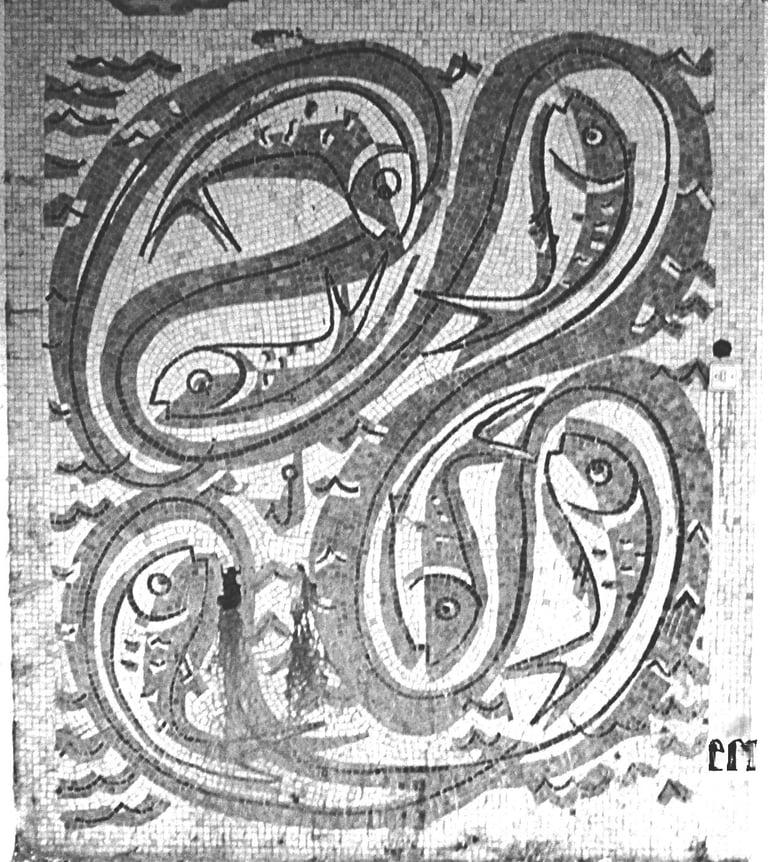
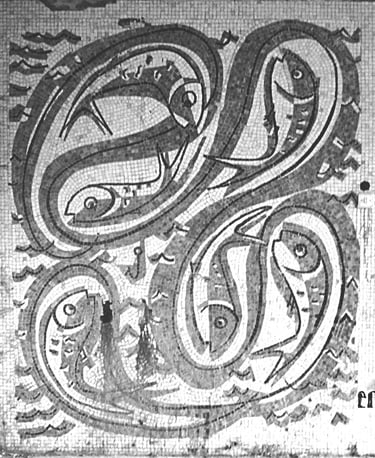
An example of the lamentable state of deterioration and neglect, and of the misuse this area has suffered since 1978, as a result of partitions having been built without the slightest respect for what might be called small works of art.
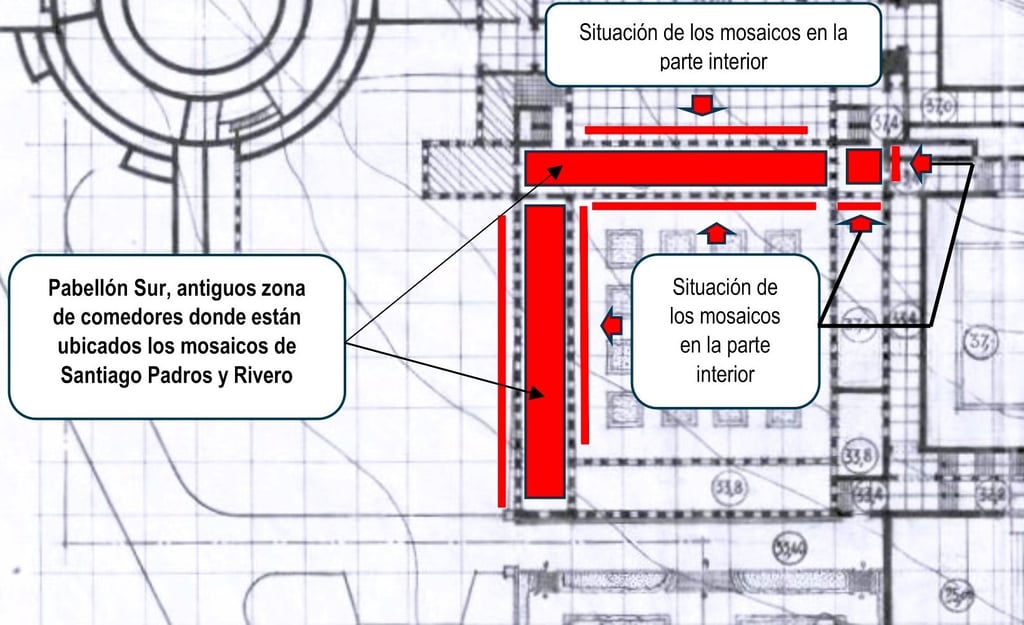
The 7 designs shown below are located at THE ENTRANCE TO what were the dining halls, WHICH occupied the basement of the south pavilion
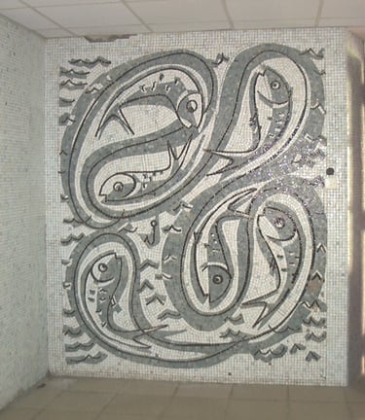
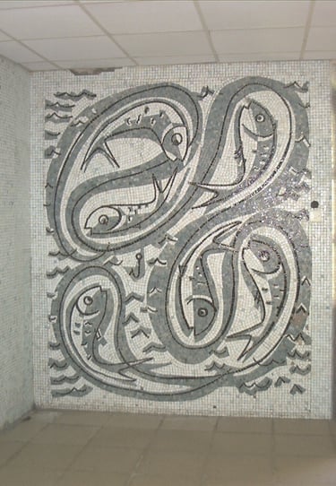
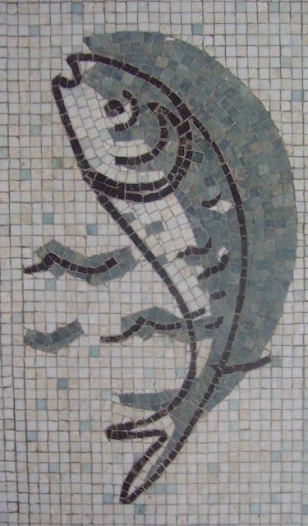
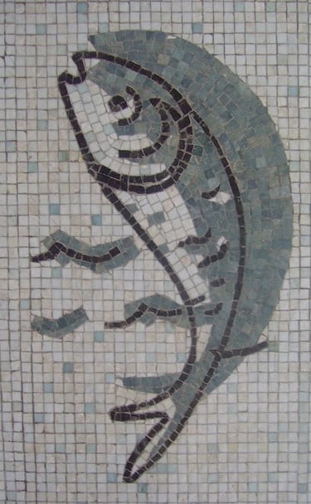
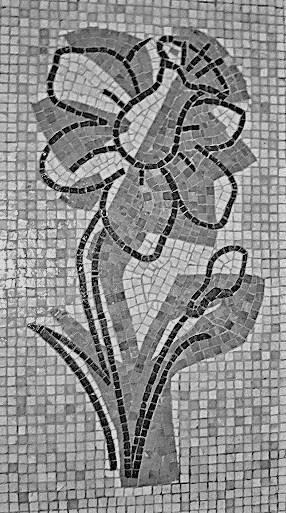
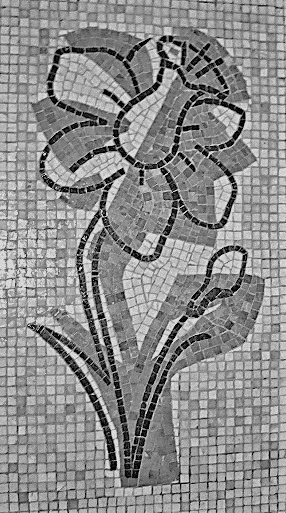
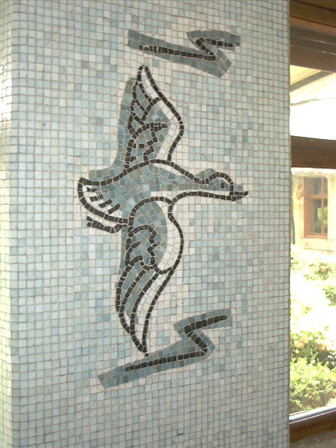
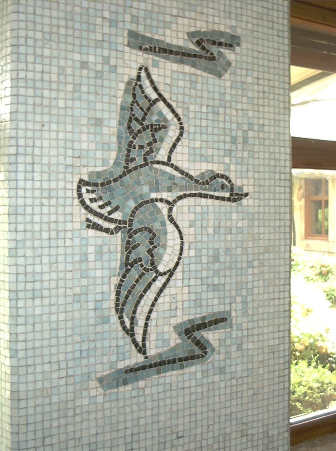
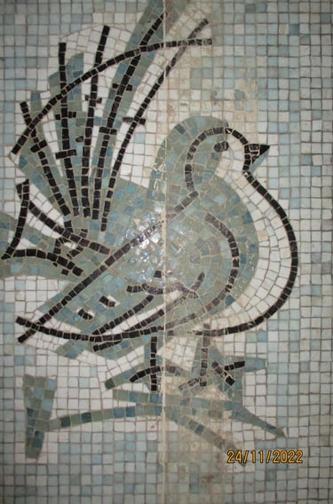
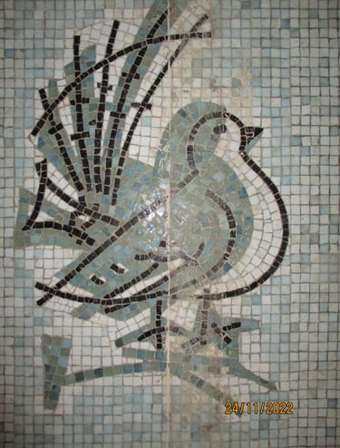
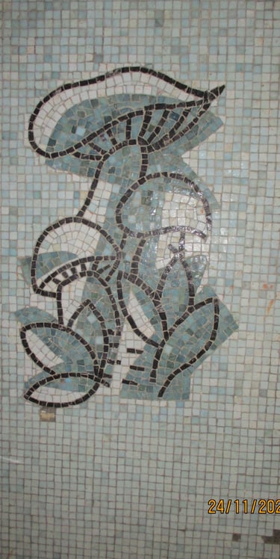
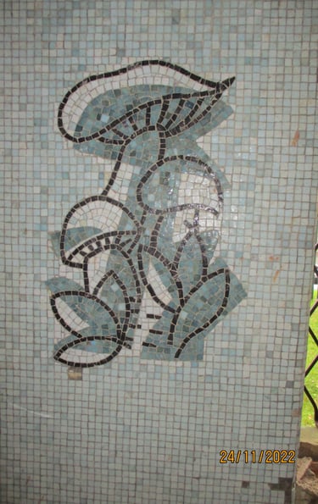
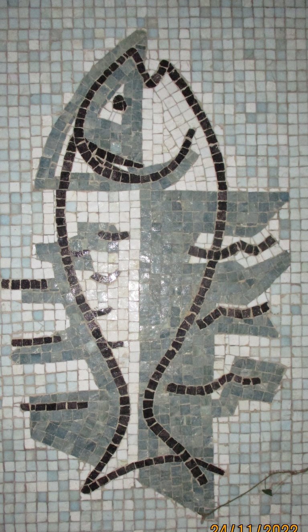
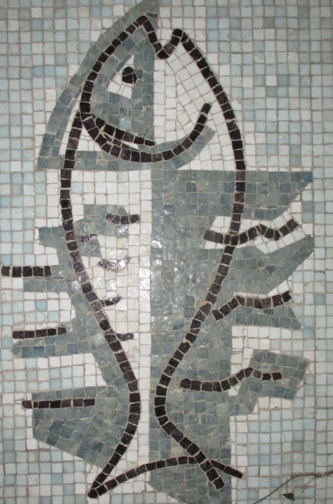
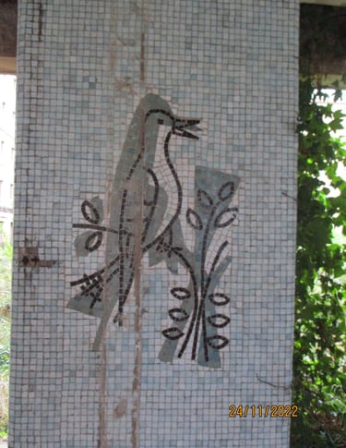
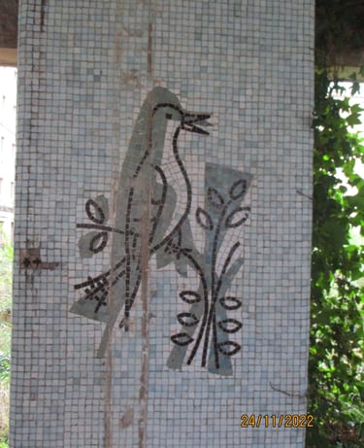
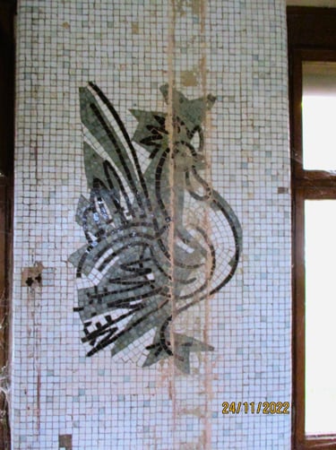
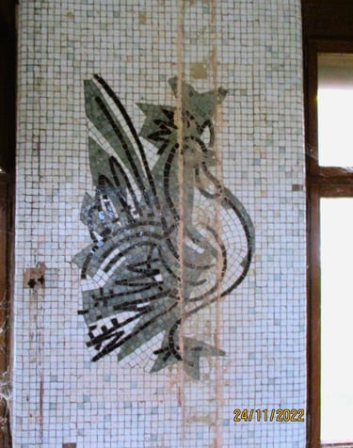
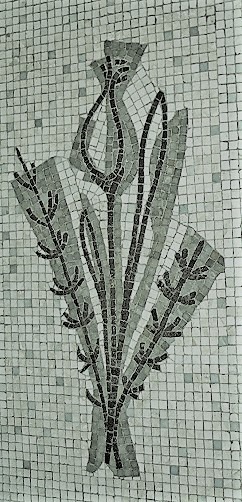
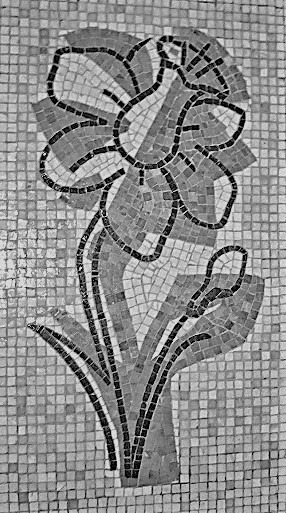
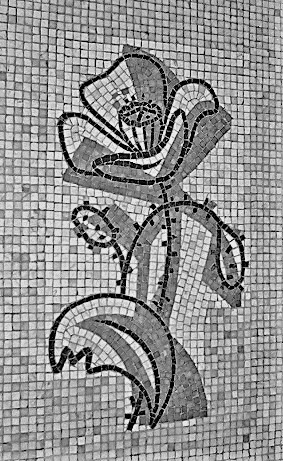
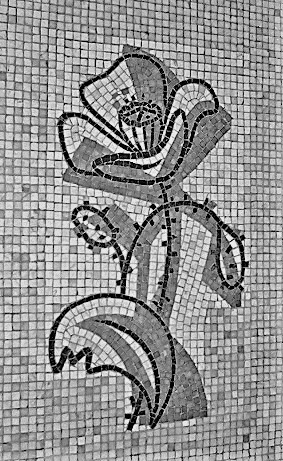
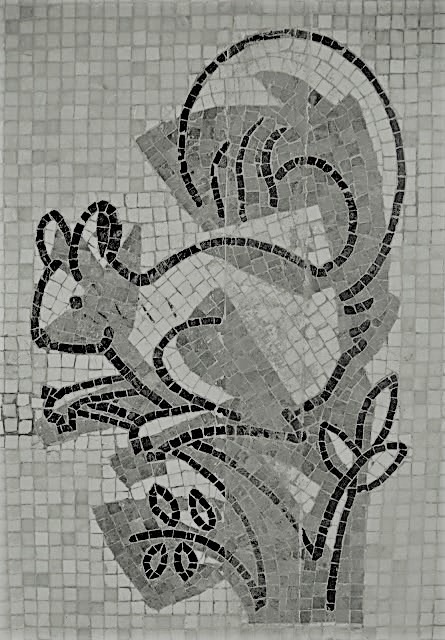
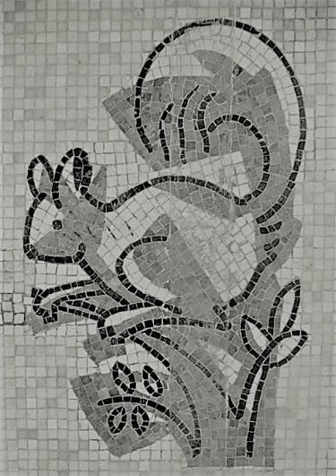
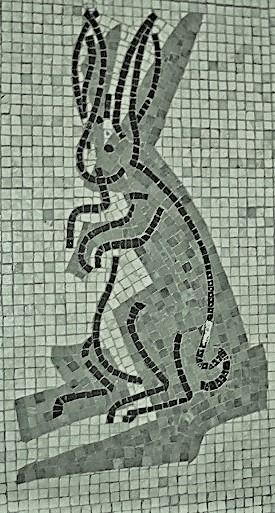
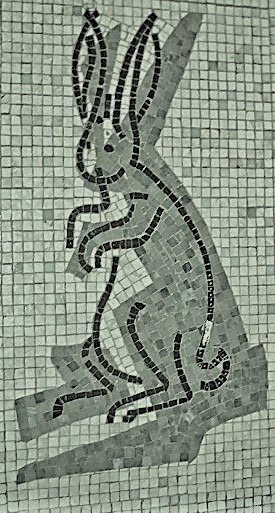
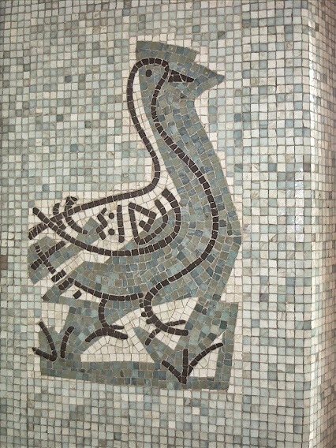
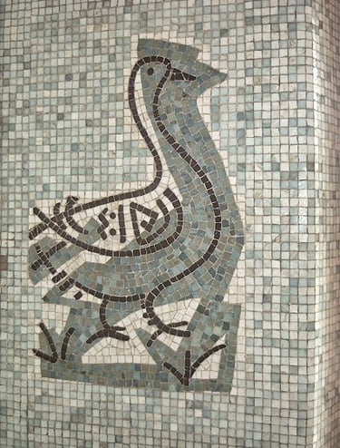
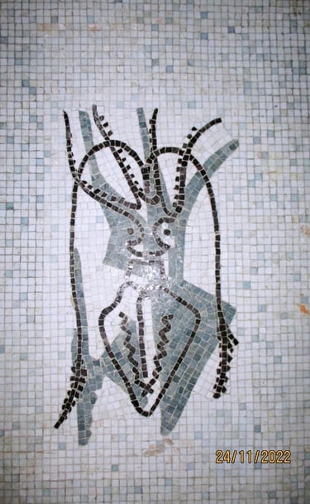
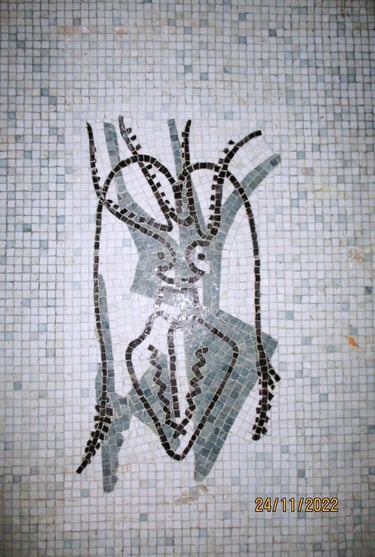
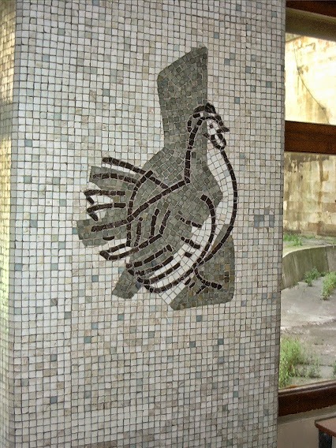
We present the rest of the decorative mosaics distributed throughout the two wings of the dining halls, with designs of plants, fish, birds and various animals.
THERE ARE 41 DESIGNS DISTRIBUTED THROUGHOUT THE TWO WINGS FORMERLY OCCUPIED BY THE DINING HALLS, OF WHICH WE PRESENT A SELECTION, REPRESENTATIVE ENOUGH TO GIVE AN IDEA OF THE IMPORTANCE OF THE ENSEMBLE
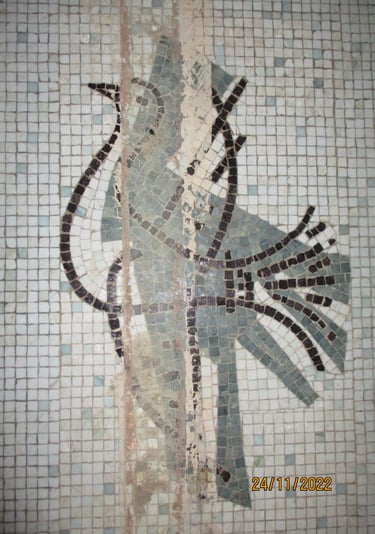
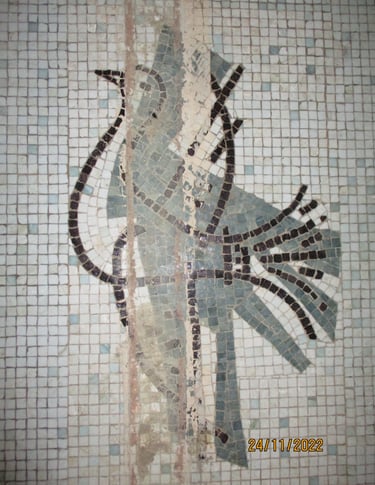
This area ceased to be used as dining halls and over the years was converted to various uses, for which partitions were built, causing irreparable damage where the mosaics were located.
Precisely because the designs were located on the central solid sections of wall, the partitions were built in a way that seriously damaged them.
DIAGRAM OF THE LOCATION OF THE MURALS AND THE INDIVIDUAL MOSAICS IN THE FORMER DINING HALLS IN THE AREA KNOWN AS THE SOUTH PAVILION, WHICH SHARED SPACE WITH THE SO-CALLED SALA BARAJAS.
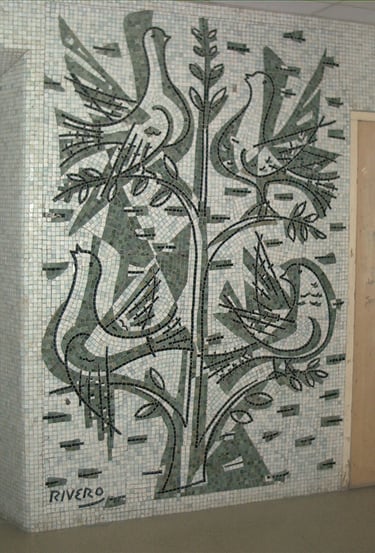
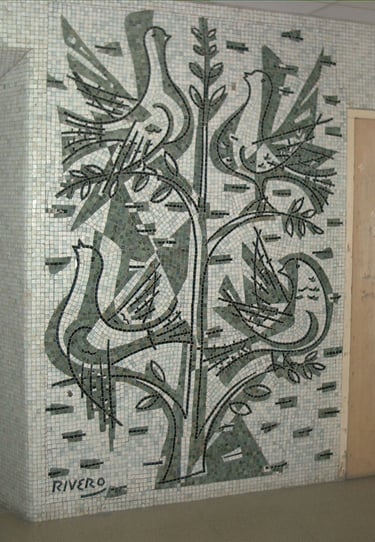
It has been proposed to the Consejería de Cultura del Principado that this part of the south pavilion be opened to visitors through a suitable and not very costly adaptation of these two areas, so that it can be opened to the public as an art gallery.
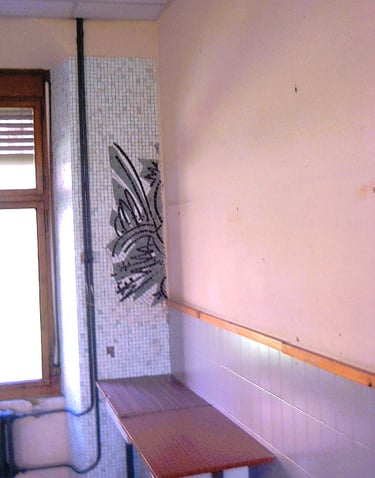
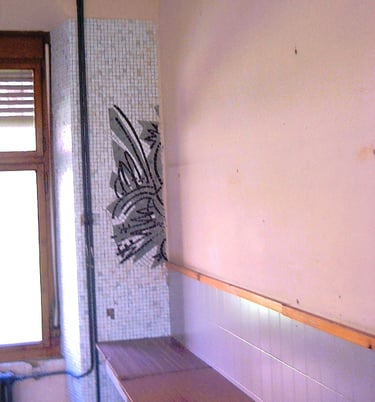
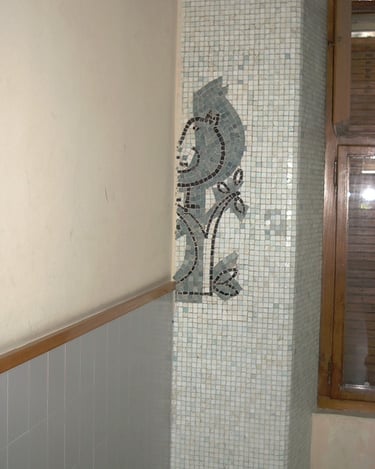
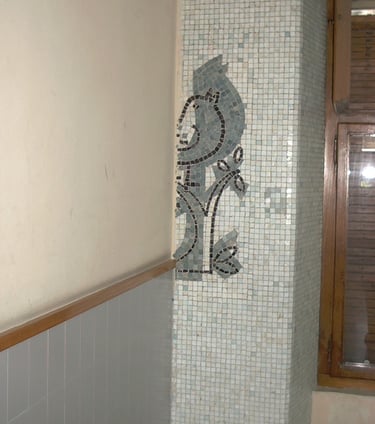
PRESENT STATE OF THIS AREA
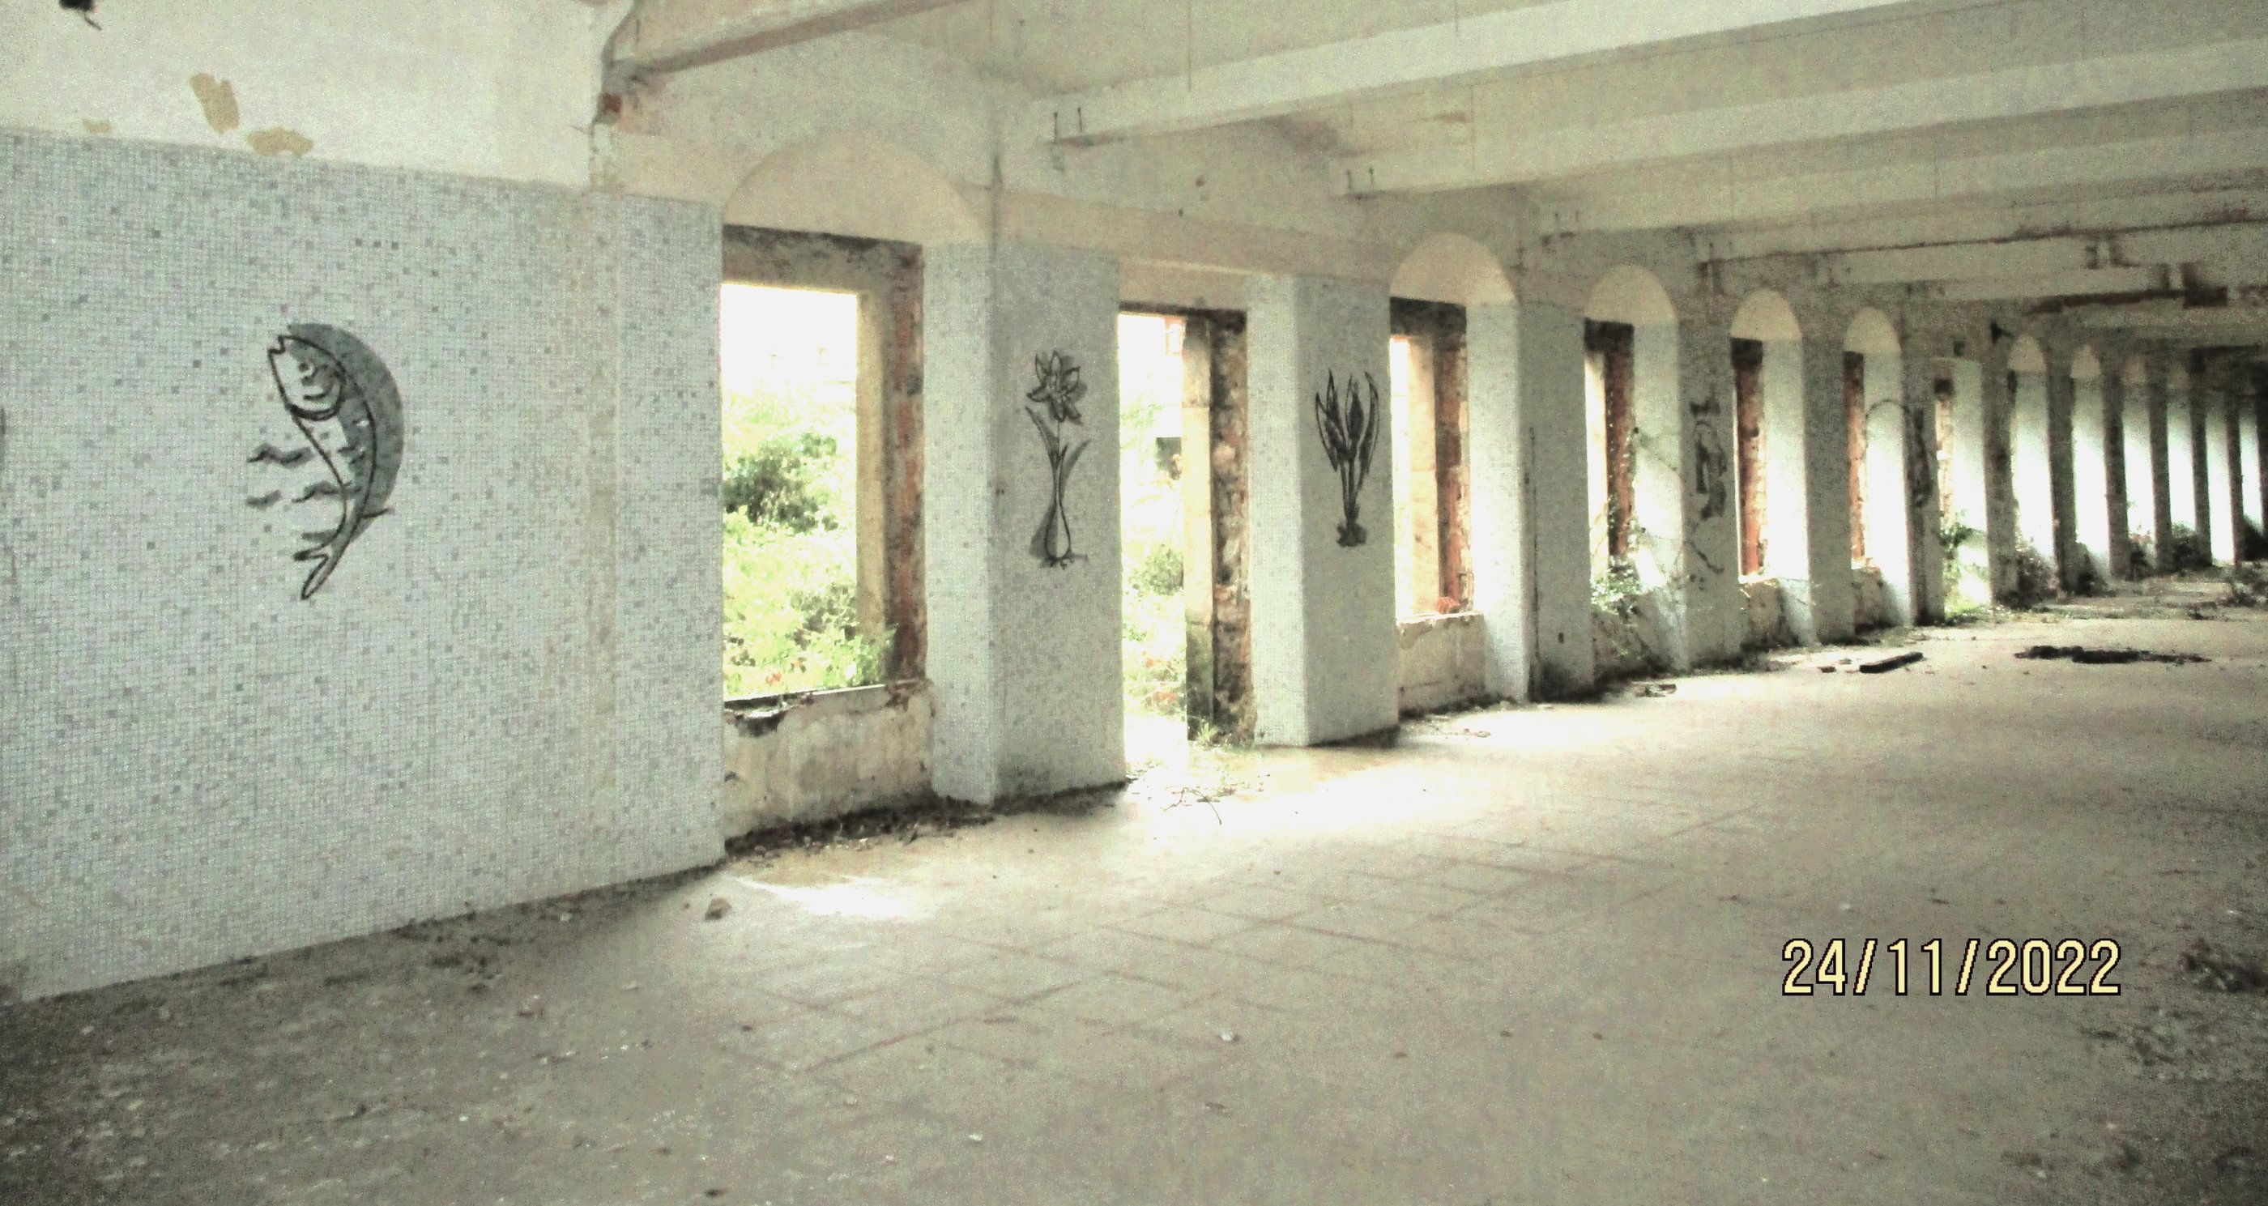
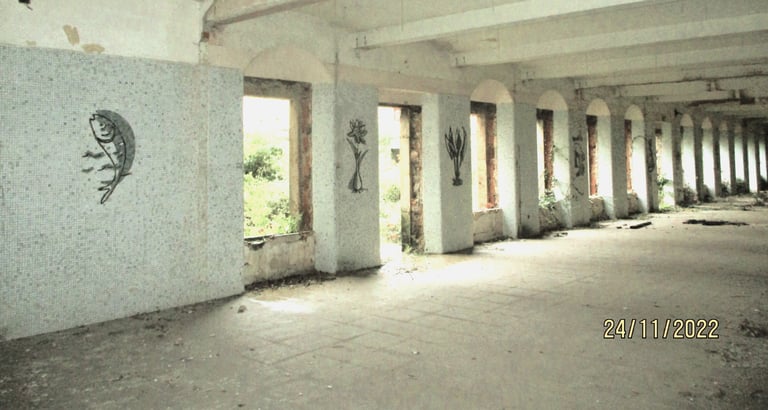
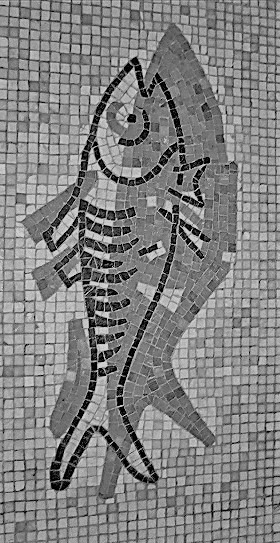
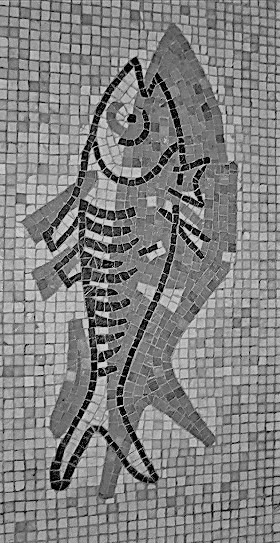
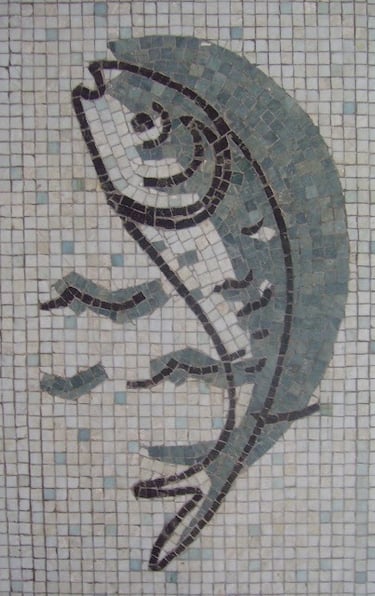
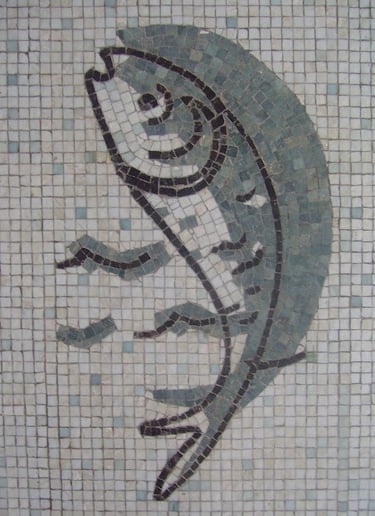
Examples of partitions that were built at the time, and after their removal years later

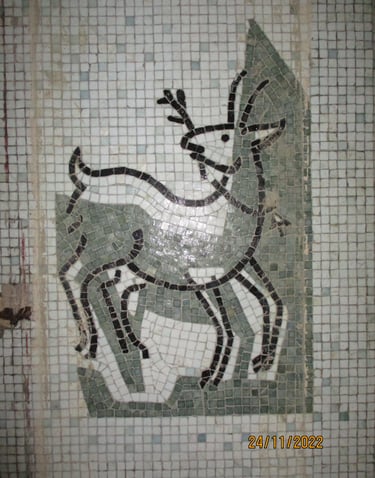
VARIOUS DESIGNS FROM THE SERIES: FISH, PLANTS, BIRDS AND VARIOUS ANIMALS
Rafael Morán Rumoroso
info@universidad-laboral-gijon.es

