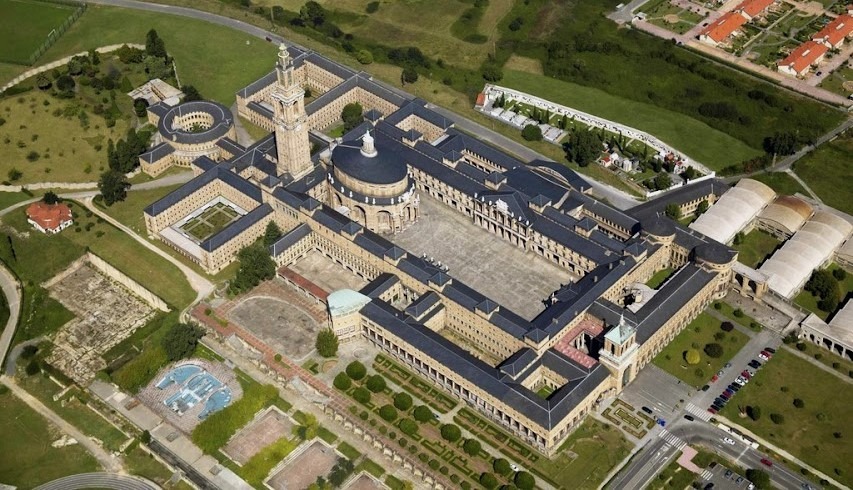
LEAVING the Corinthian atrium, we enter the great square, which measures 150 x 50 metres (dimensions similar to those of Saint Mark's Square in Venice).
In this central courtyard, as in the great Spanish plazas, the most representative buildings converge: tower, church, theatre, Directorate and classrooms.
The central courtyard is therefore an obligatory space of passage.
The configuration of this courtyard recalls that of the ideal classical space of a Renaissance painting, with its elliptical cylinder, which becomes clearly evident on entering the square tangentially.
Directorate façade Patronato façade
VIEW FROM THE CHURCH TOWARDS THE MAIN ENTRANCE, WITH THE FAÇADE OF THE AULA MAGNA ON THE LEFT, THE PATRONATO ON THE RIGHT AND THE DIRECTORATE IN THE BACKGROUND
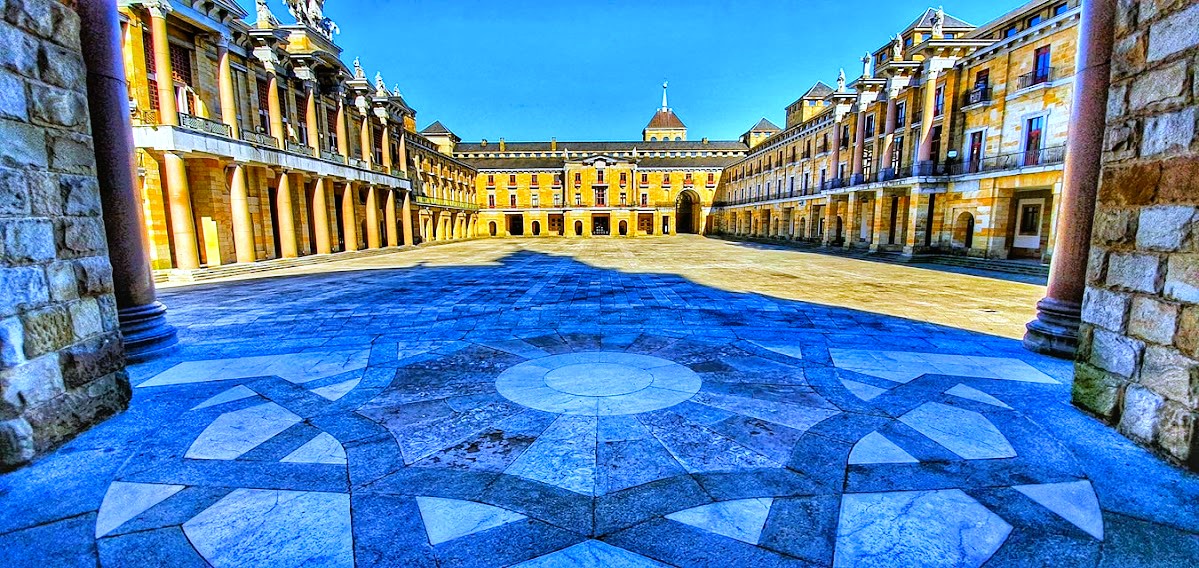
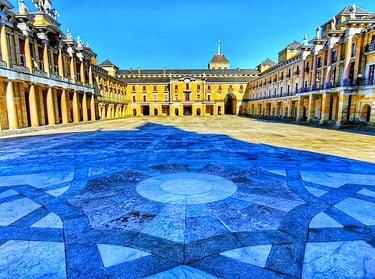
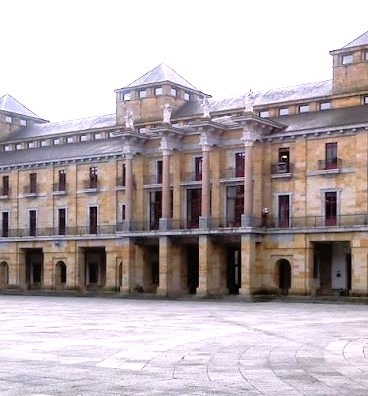
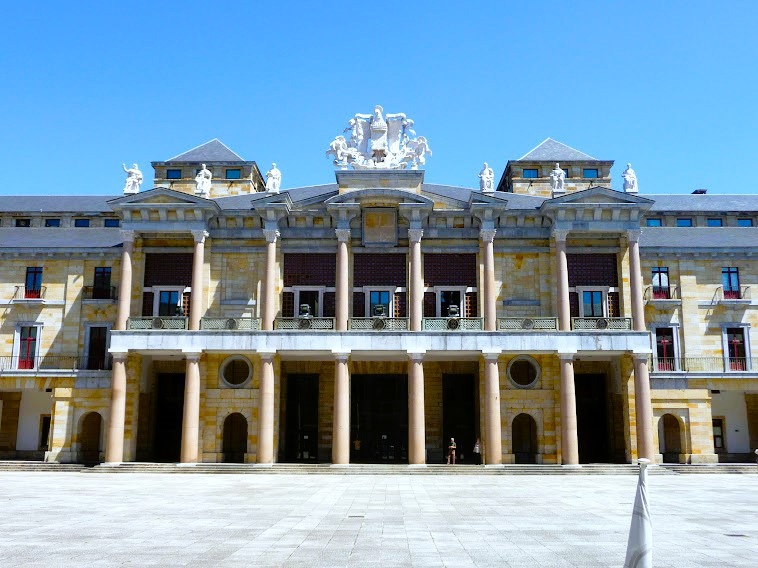
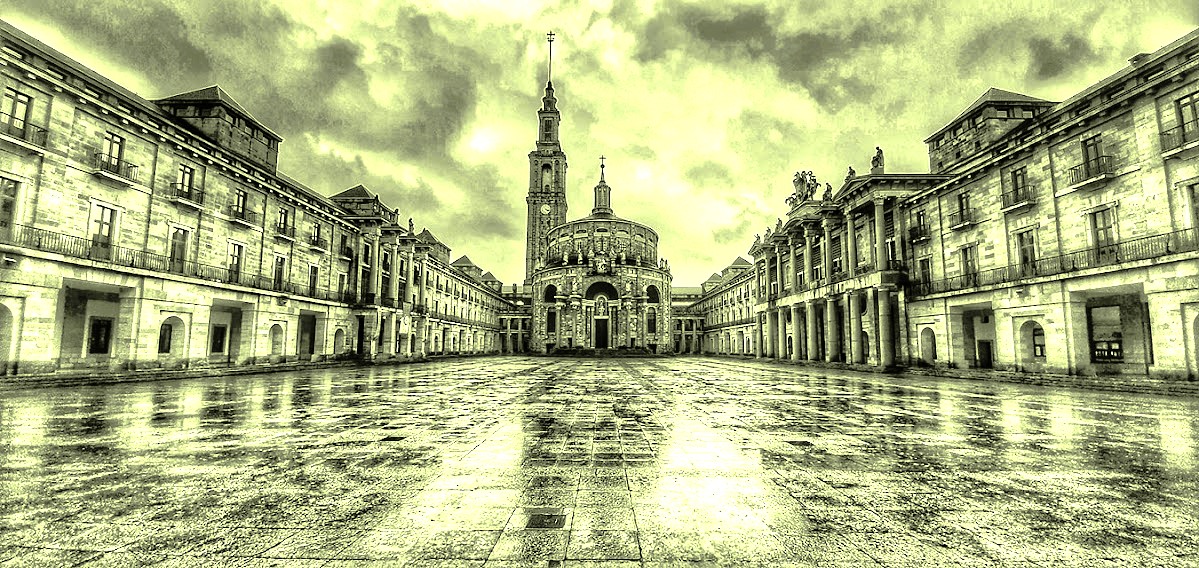
THE COURTYARD with a first view of the church, the tower in the background and, on the right, the spectacular façade of the Aula Magna
Aerial photograph of the Laboral, showing the dimensions of the square or central courtyard, as well as the other buildings of the complex
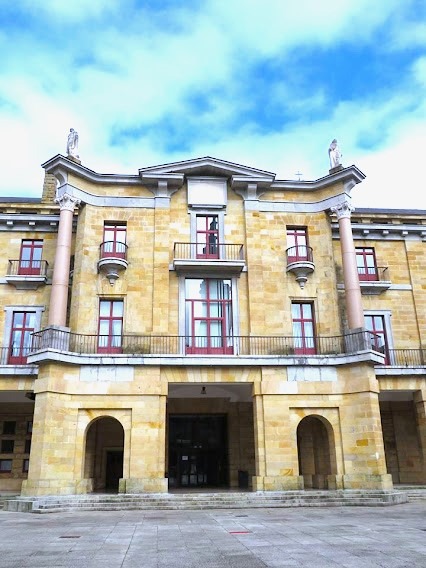
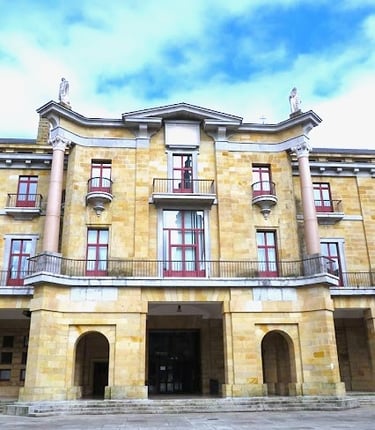
FIRST FAÇADE OF THE AULA MAGNA WITH THE STANDING STATUES BY FLORENTINO TRAPERO OF QUEVEDO, CALDERÓN DE LA BARCA, LOPE DE VEGA, CERVANTES, TIRSO DE MOLINA AND MORATÍN
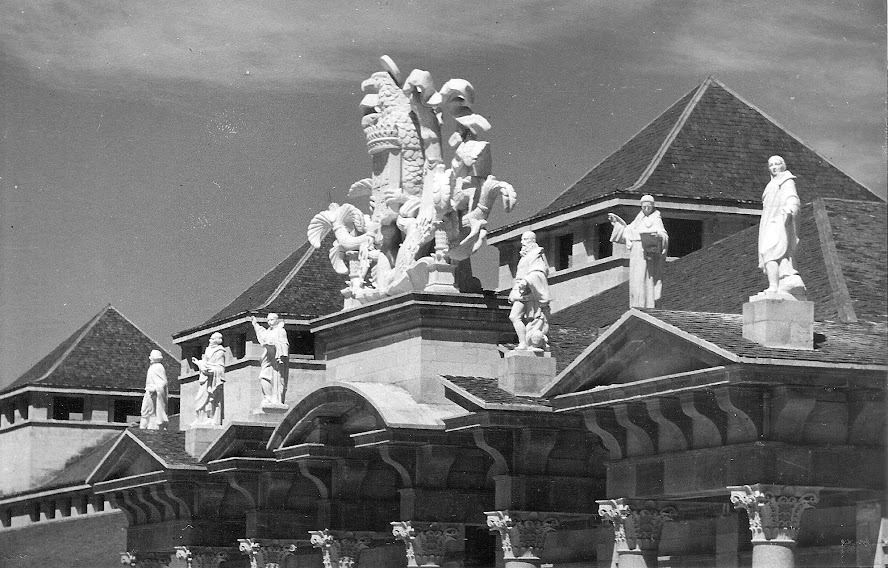
FAÇADE OF THE AULA MAGNA FROM 1986 ONWARDS, WHEN THE ORIGINAL STANDING STATUES BY FLORENTINO TRAPERO WERE REMOVED AND REPLACED BY SEATED VERSIONS OF THE SAME FIGURES BY THE SCULPTOR ÁLVAREZ LAVIADA
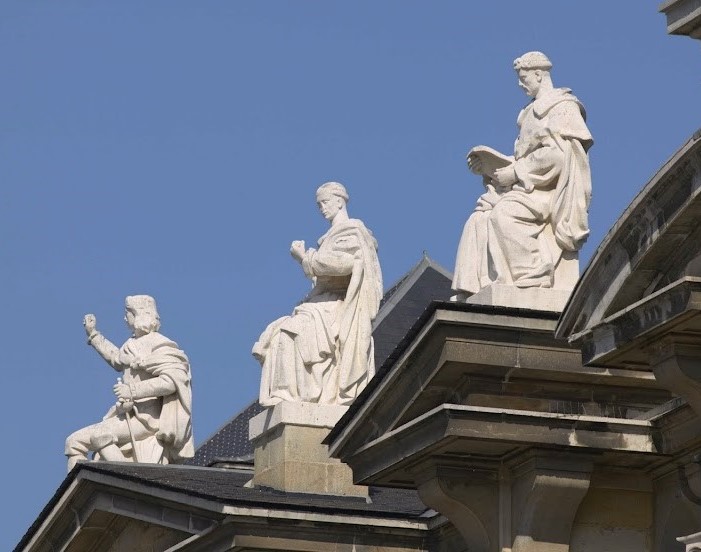
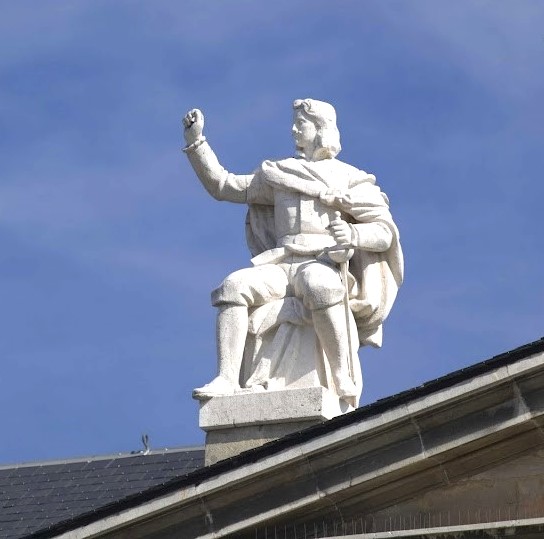
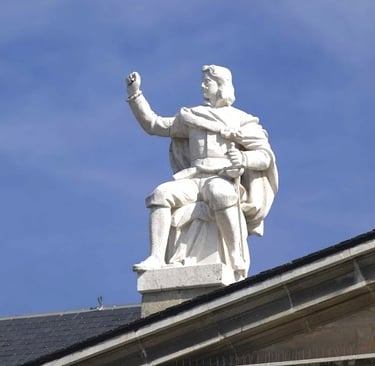
SOME OF THE REPLACEMENT SCULPTURES MADE BY THE SCULPTOR ÁLVAREZ LAVIADA TO REPLACE THOSE BY FLORENTINO TRAPERO
IN 1958 THE SCULPTURE OF CERVANTES WAS TAKEN DOWN AND REPLACED BY LAVIADA'S, AND THE REST REMAINED AS THEY WERE UNTIL 1986, WHEN ALL OF TRAPERO'S (STANDING) STATUES WERE DEFINITIVELY REPLACED BY LAVIADA'S (SEATED) ONES
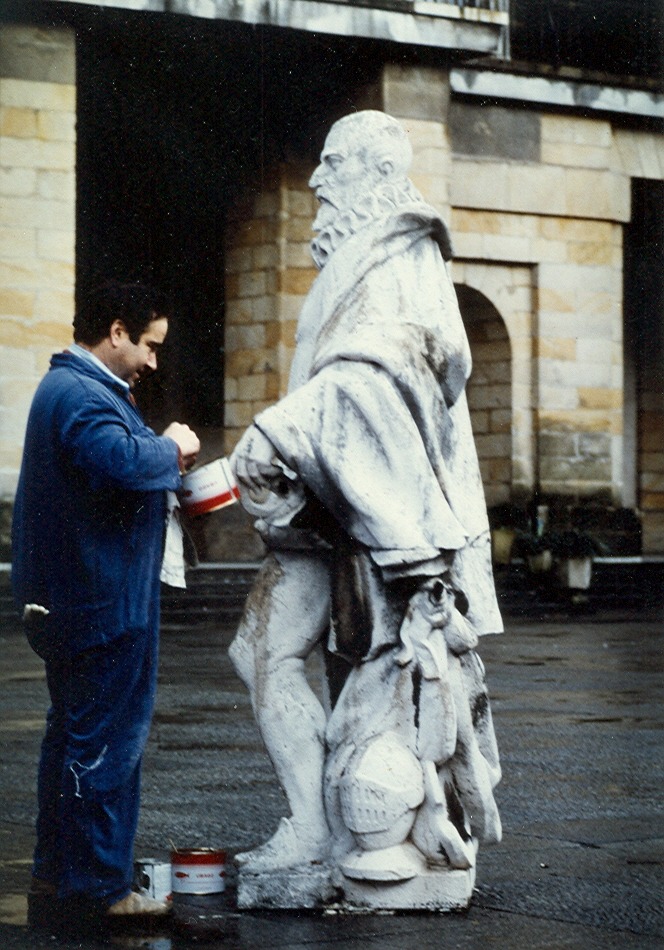
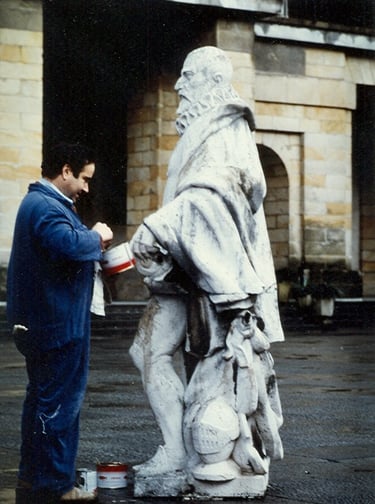
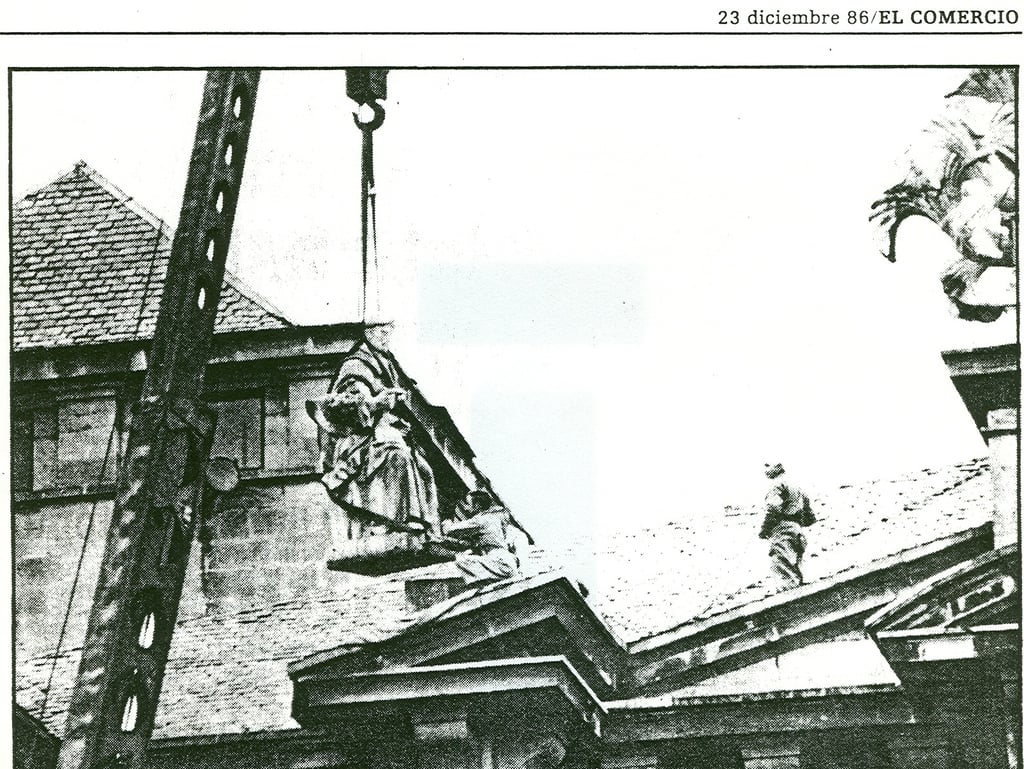
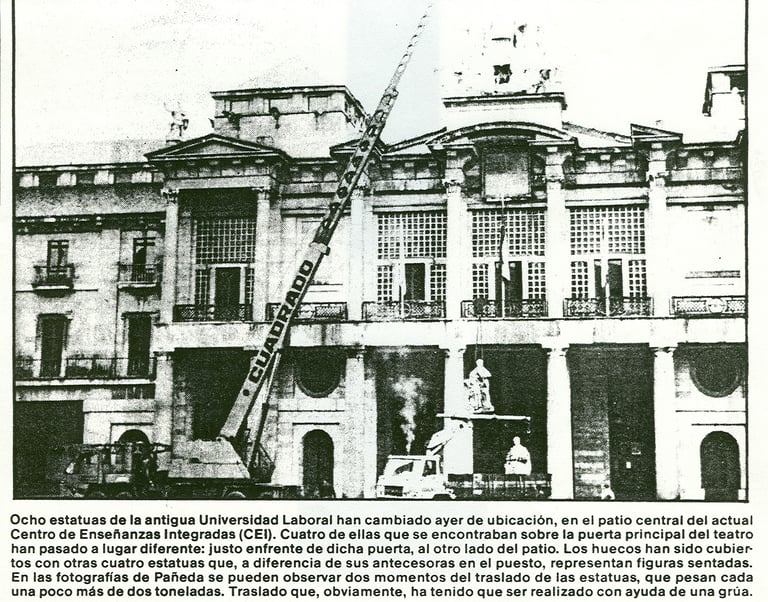
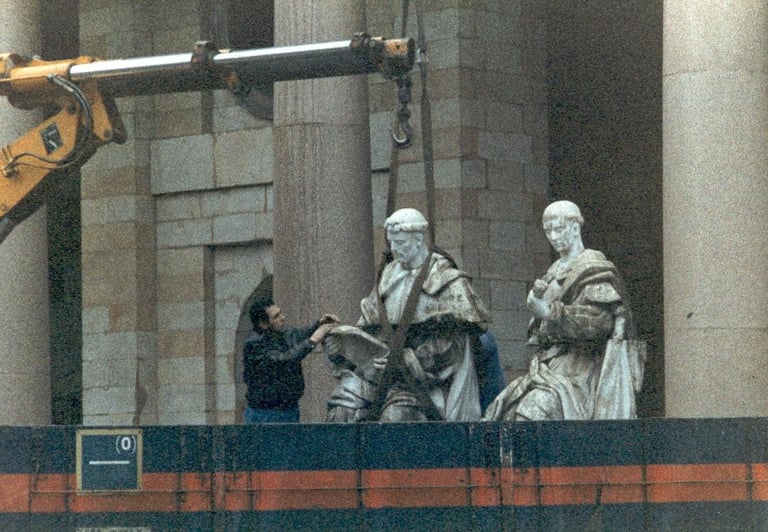
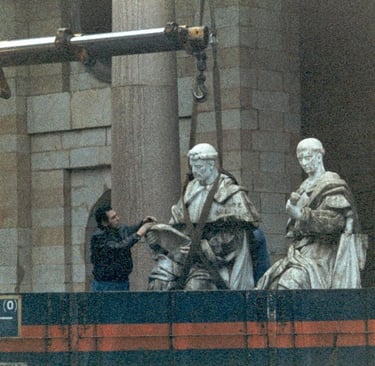
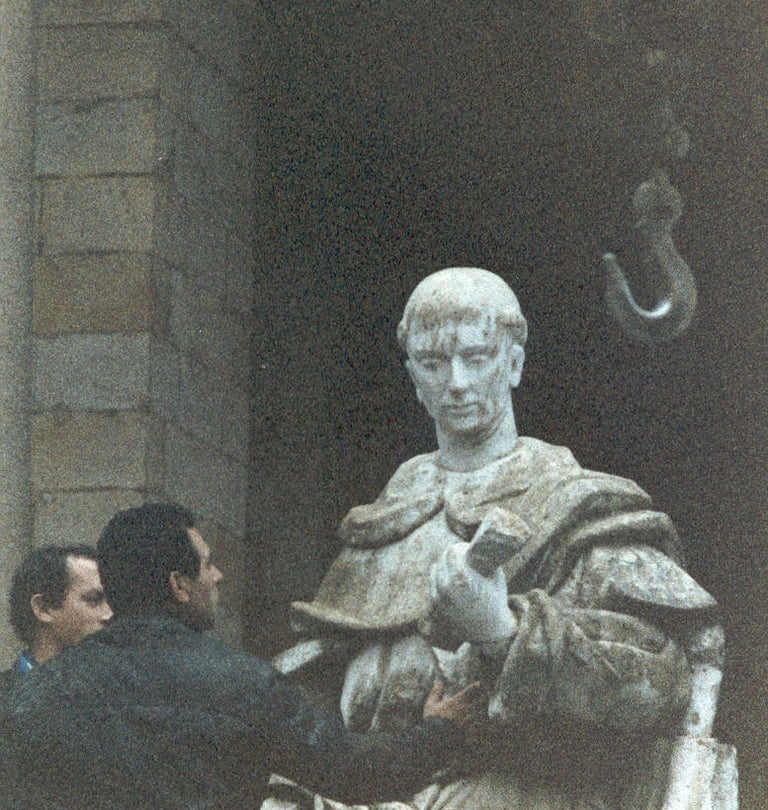
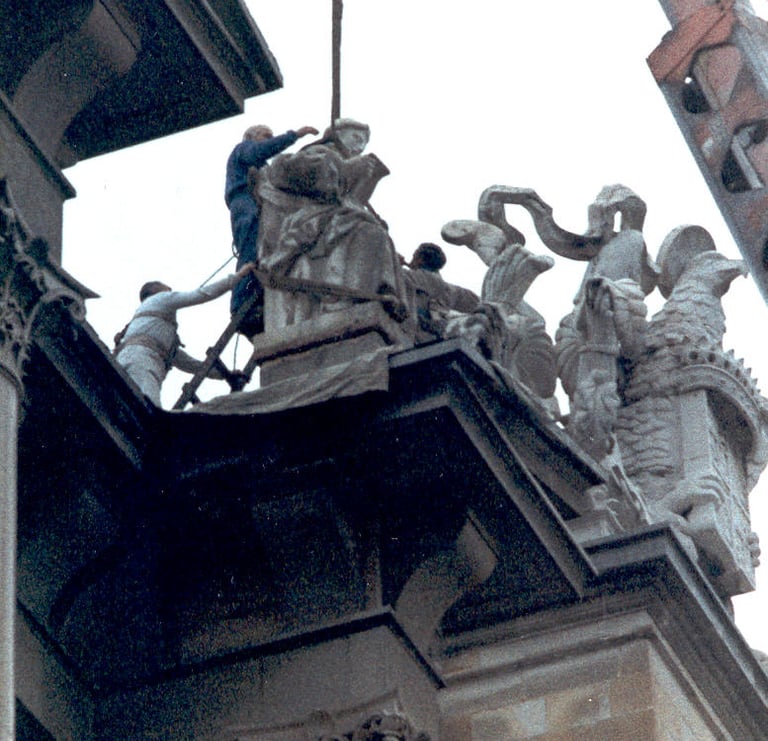
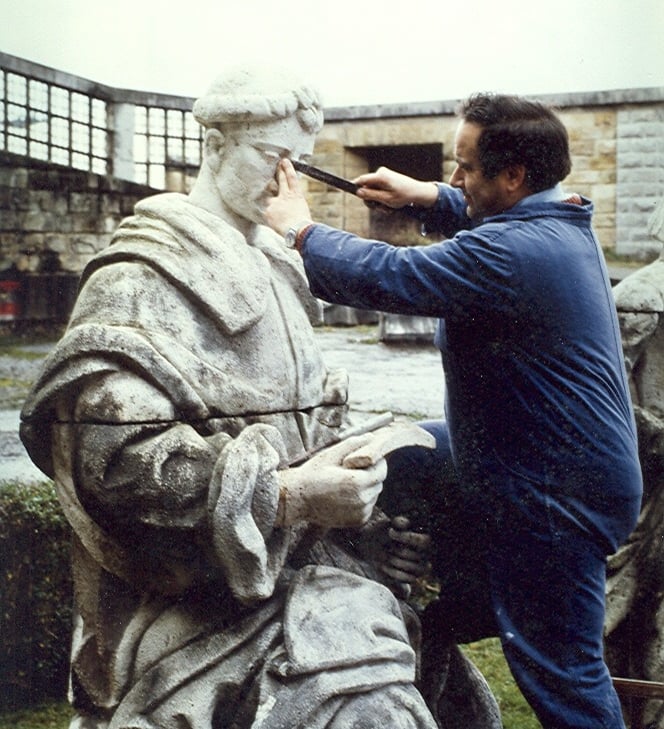
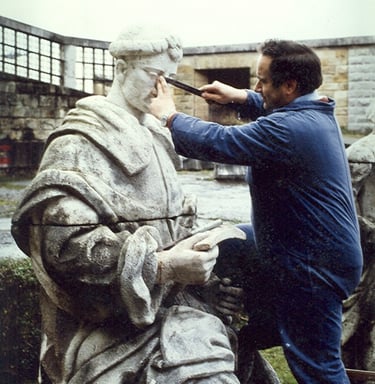
Report in the newspaper El Comercio of 1986 on the definitive lowering of Trapero's statues and their replacement by Laviada's
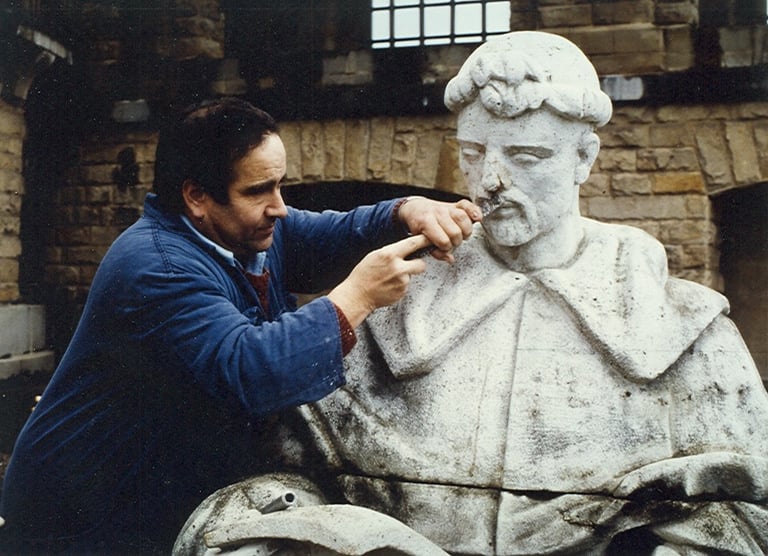
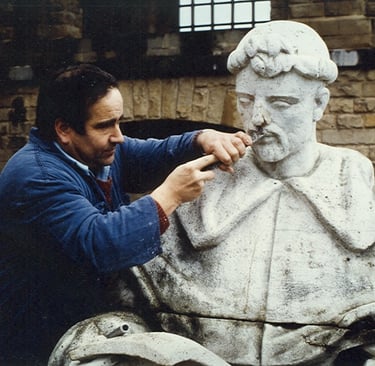
Various photographs of the operations to take down and install the statues
Retouching and preparation after 30 years in storage in various locations of the Universidad Laboral
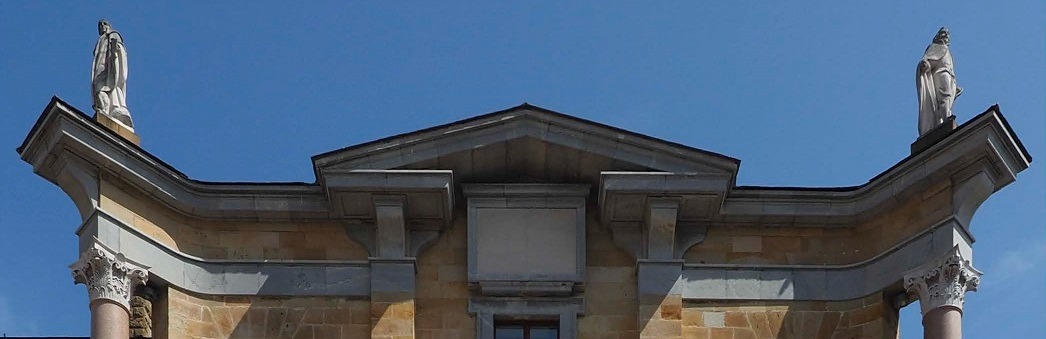
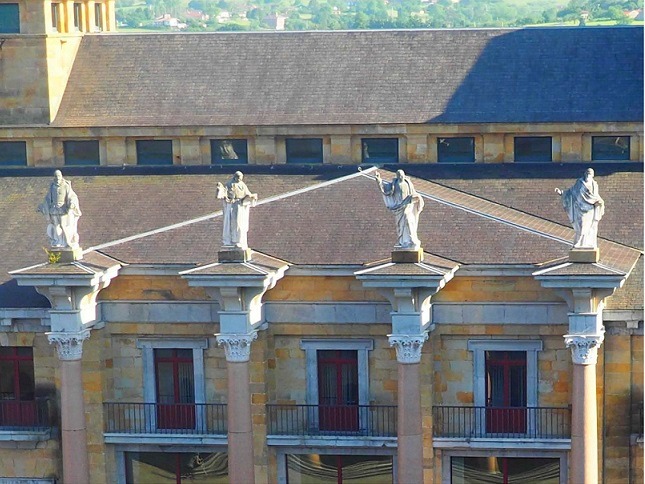
Definitive relocation, on the Directorate façade in the central courtyard, of two of the statues of men of letters made by Florentino Trapero: Moratín and Francisco de Quevedo.
Definitive relocation, on the Patronato façade in the central courtyard, of the remaining four statues by Florentino Trapero, of the men of letters Cervantes, Lope de Vega, Tirso de Molina and Calderón de la Barca
The lower part of the square is formed by a succession of arcades, with wide rectangular openings alternating with others topped by semicircular arches. The galleries are roofed in bays of timbrel vaulting.
A plain double-moulded cornice clearly separates this lower part from the two upper storeys. The lower storey has continuous balustrades and the upper ones individual balconies. The whole is crowned by a cornice on which rests a pitched slate roof; on this roof, at regular intervals, rise square towers covered with hipped cappings, which house the staircases connecting the floors.
Located on the east side, facing the church, it retains a structure based on two superimposed bodies. This façade shows certain influences of the Baroque architect Borromini. The curved ends break the flatness of the front. The curved entablatures rest on columns, which makes the central bodies stand out even more against the rest of the whole. A broad pediment crowns the façade
Opposite the façade of the Aula Magna (theatre) stands the Patronato pavilion, the Student Residence and Social Training building, now converted into classrooms and retaining a similar structure in its arrangement of Corinthian columns.
At its base one reaches the Rocalla courtyard and the gardens, and it gives access to the cafeteria.
Rafael Morán Rumoroso
info@universidad-laboral-gijon.es

