ENTERING THE UNIVERSIDAD LABORAL
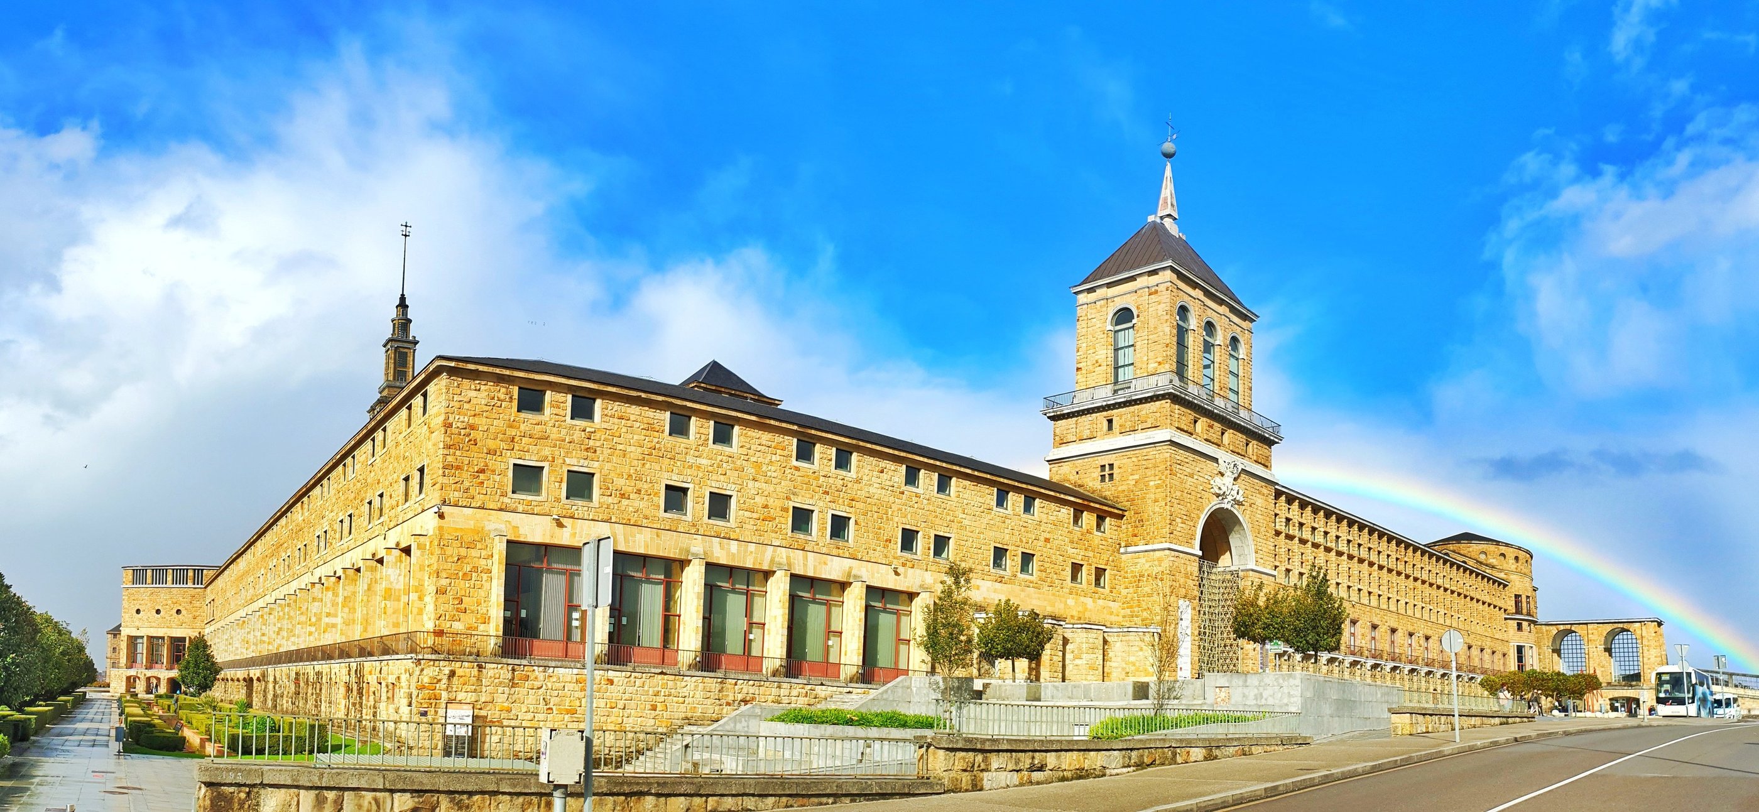
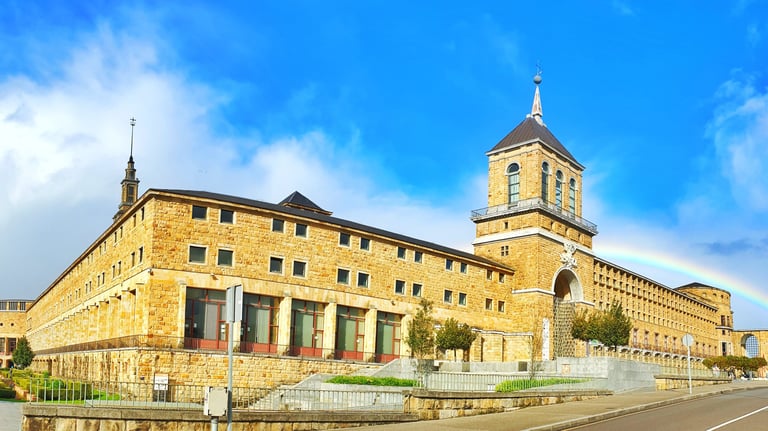
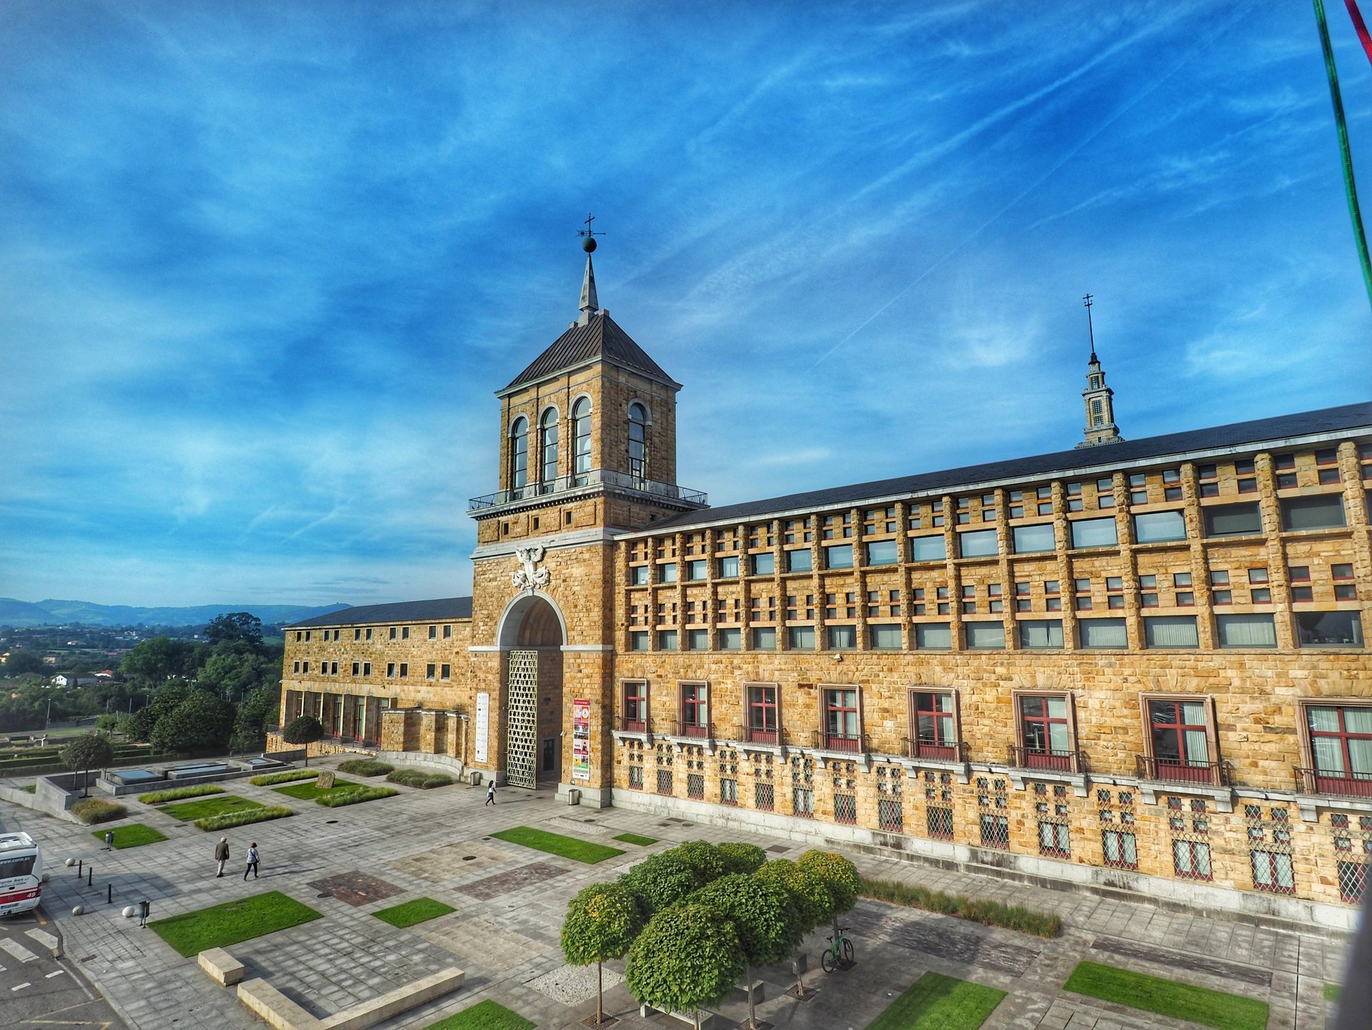
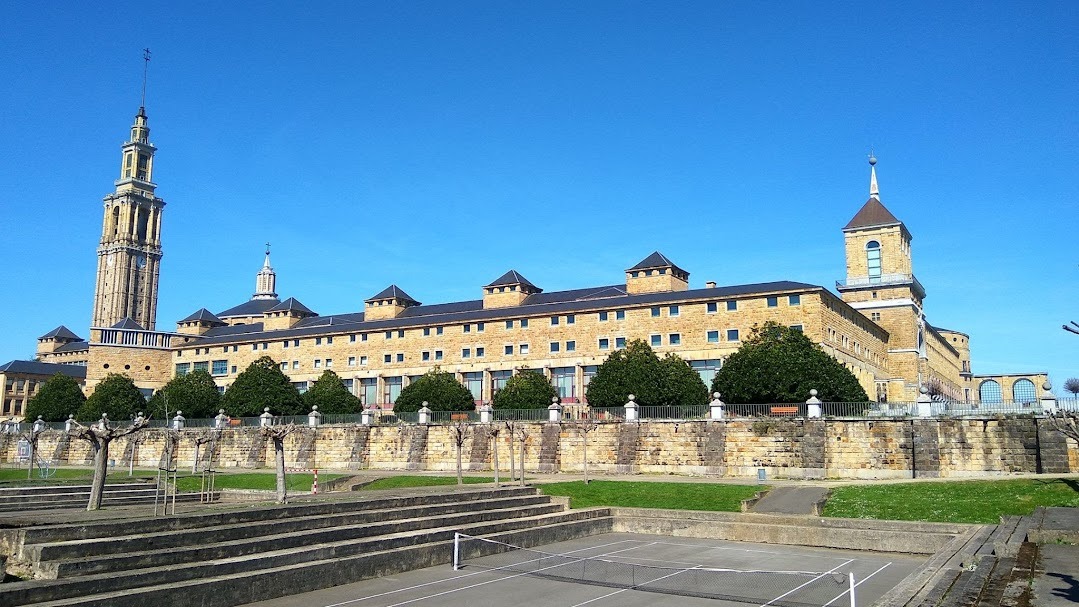
As the architect Luis Moya described it, coming from Gijón one follows a route along the south façade, skirting the sports grounds and contemplating the great masses of the residence, the classrooms, the former students' residence and the summer university, dominated by the tower and the church. The terraces and the great walls of the pediments, which will form the base of the building on this side, gradually prepare the spectator's mind to pass from the contemplation of the open space of the valley to the work of architecture.
On arriving and turning left, the visitor finds himself facing the main (east) façade, which here is low and simple, whereas the entrance tower is of enormous dimensions, as befits the building, and its position shelters it from troublesome winds.
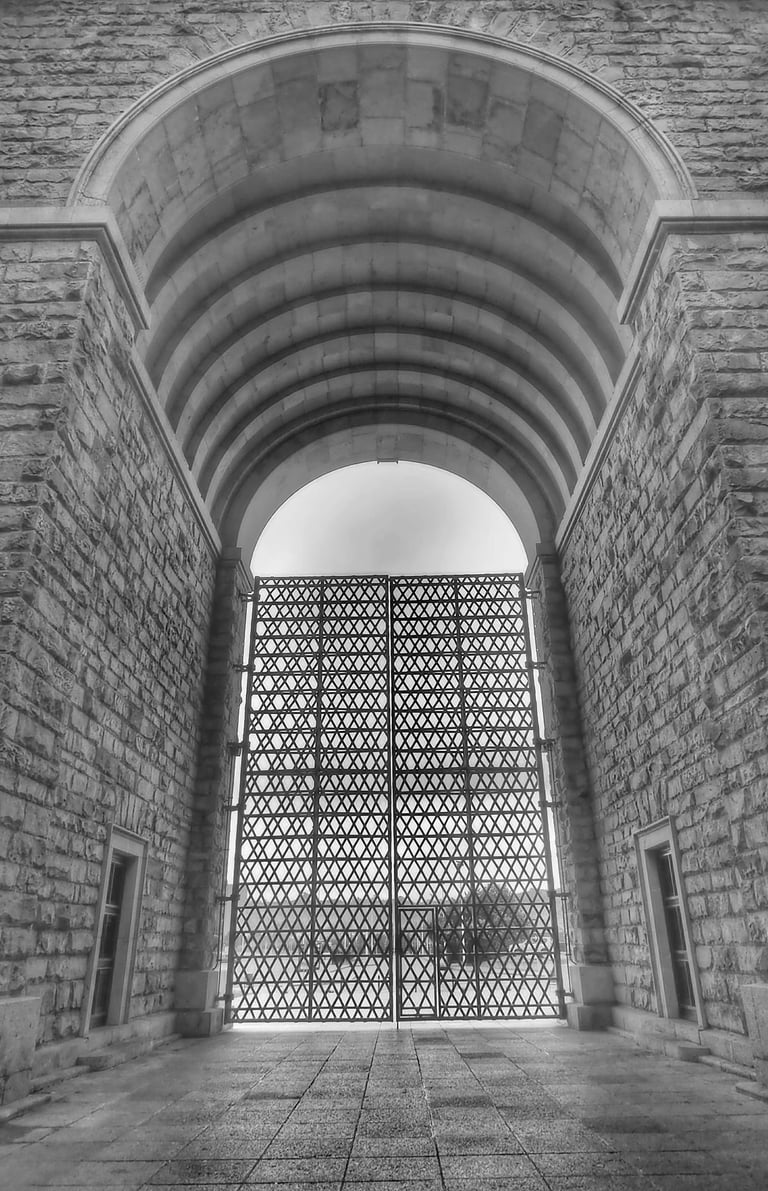
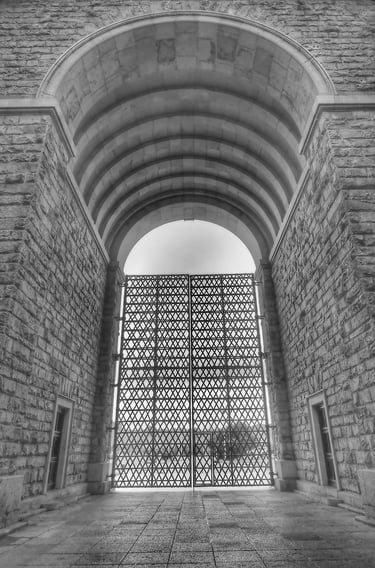
The main façade is developed asymmetrically, in both length and height. These two asymmetrical bodies are articulated by the gate tower.
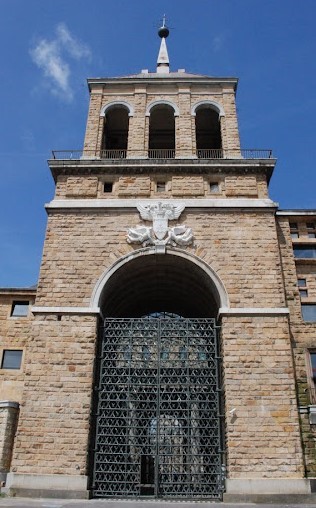
The monumental entrance is formed by a tower-gate with a semicircular arch, which derives from the Roman tradition of the triumphal arch. Above it is a body formed by a pierced tempietto with semicircular arcades, culminating in a pinnacle.
As regards the textures of the façade, and of the building as a whole, based on roughly dressed sandstone rubble masonry and the slate of the roofs, they refer us to the classical Herrerian style, for which Luis Moya had a devotion.
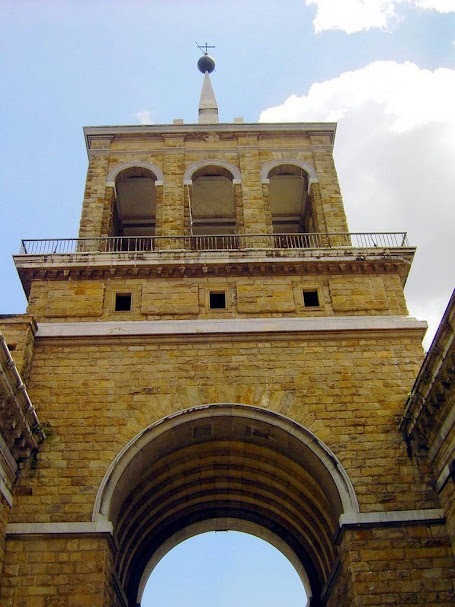
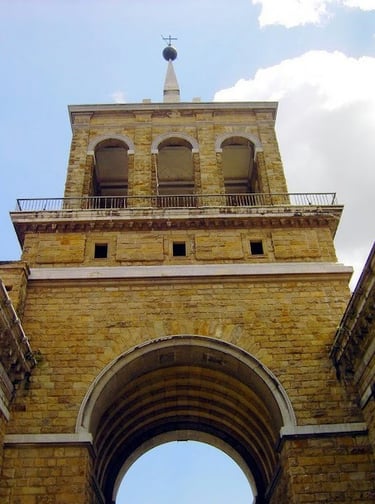
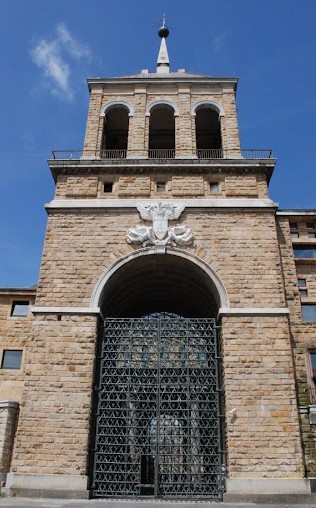
Two photographs of the entrance from the inside, conveying the magnificence of the arch.
Rafael Morán Rumoroso
info@universidad-laboral-gijon.es

