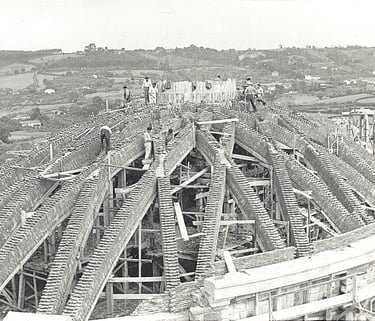
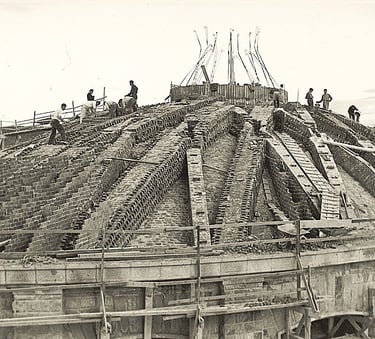
The dome is undoubtedly one of the most daring works in the complex of the Universidad Laboral, set on a system of twenty intersecting arches, following the tradition of Hispano-Mudéjar interlacing (lacería), and complemented by the timbrel vaulting system used in the eastern Mediterranean


As Luis Moya noted in his personal notes, the construction consists of vertical elements in brick and mass concrete, a great reinforced-concrete ring beam to absorb the thrusts of the vault and, finally, the 20 brick arches and the thin flat-brick (rasilla) webs that form the crowning and the roof.
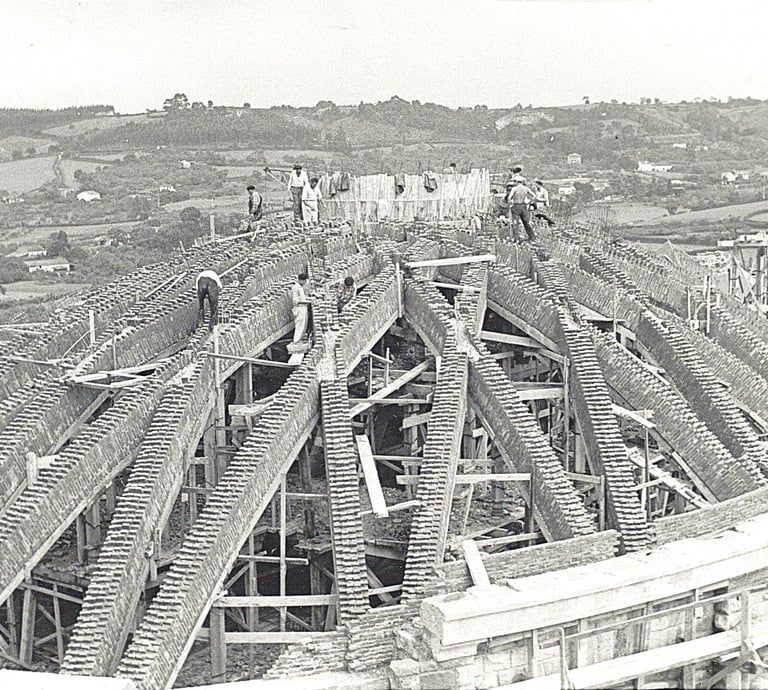
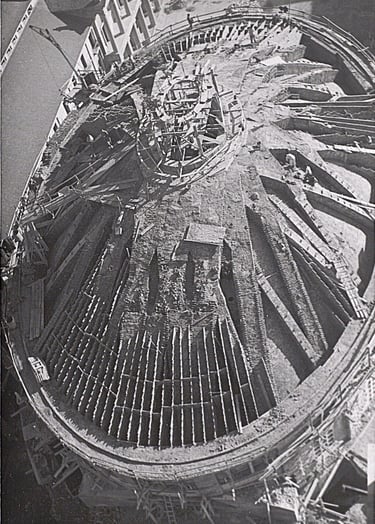
In the oculus left by the 20 arches as they intersect, another ellipse similar to the large one is formed, and it is covered with the same system of intersecting arches, 10 in number; these leave another oculus, over which the lantern rises.
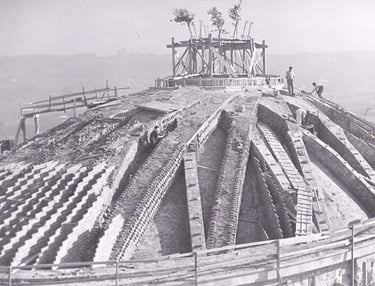
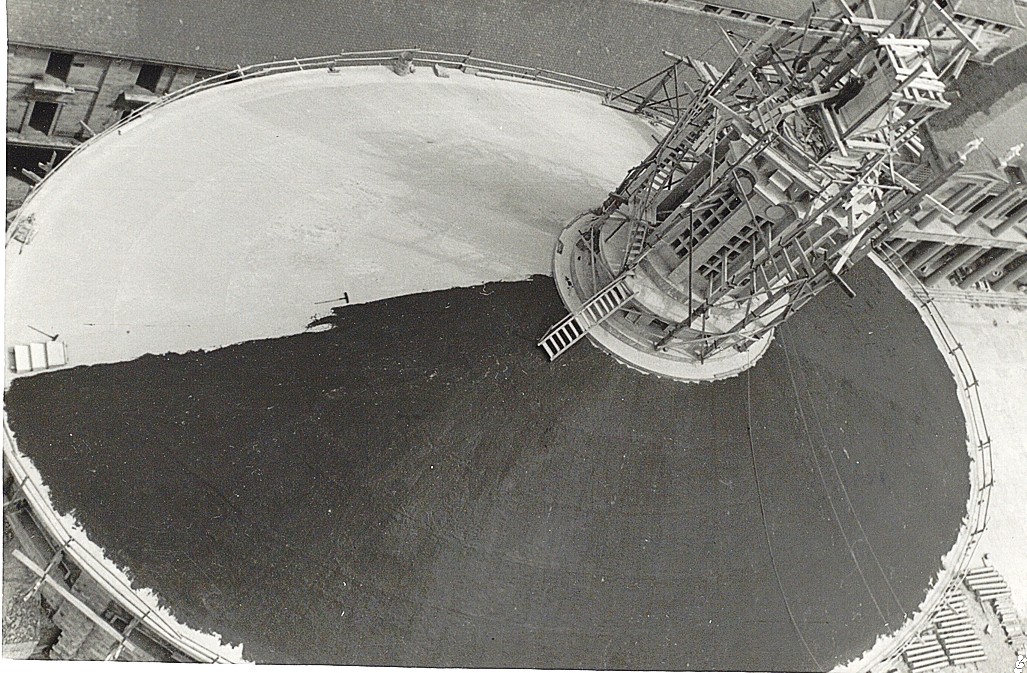
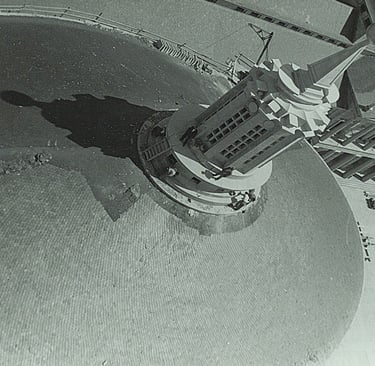
This photograph shows the oculus of 10 intersecting arches that was formed as the springing for the lantern.
As the ellipse is very elongated, with a proportion of 34:21, the problems of calculation and construction, which are so simple in a circular vault, became much more complicated.
The structure of the church was calculated by the architect Luis García Amorena, as Luis Moya indicates in his personal notes of 1954, where he clearly specifies who made the calculations.


PHOTOGRAPH OF THE OUTER RING, AND OF THE CONSTRUCTION OF THE INTERSECTING ARCHES AND THE OCULUS FROM WHICH THE LANTERN WAS TO RISE
In Luis Moya's words, the vault bears on 16 standard piers with a cross-section of 2.10 x 1.20 metres, and on two special, larger ones that replace 4 (the two standard ones corresponding to the place they occupy, and the two omitted as required by the opening of the presbytery). These large piers support a strong reinforced-concrete arch, on which the two largest arches of the vault bear.
Each of the arches is 1 metre deep by 0.5 metres wide; some 90 tonnes of timber were used, and some 350,000 bricks went into the arches, laid flat (with the face of the brick horizontal).
The weight of the vault is estimated at 2,300 metric tonnes, resting on the reinforced-concrete ring beam
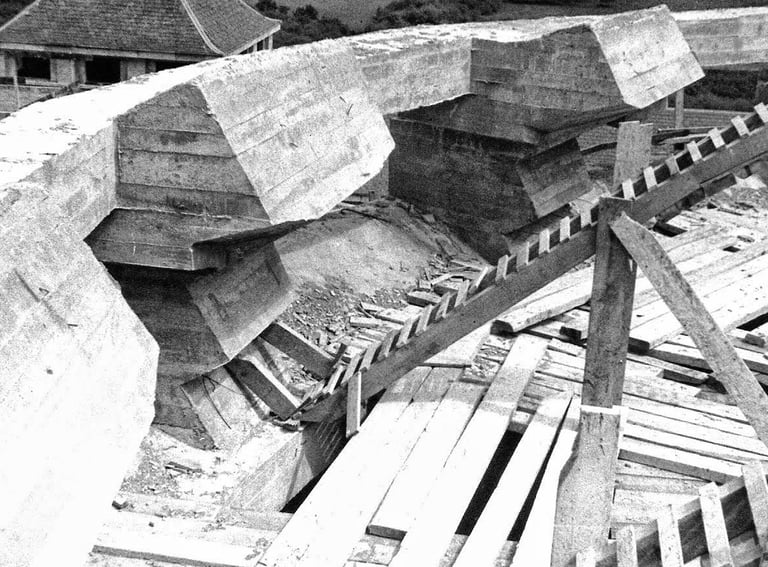
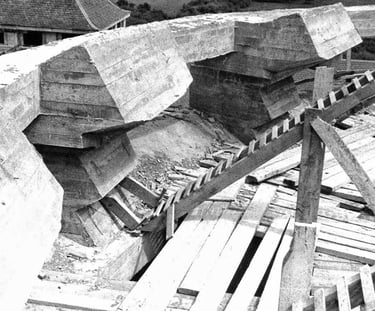
Photograph of the outer ring with the piers on which the arches rest
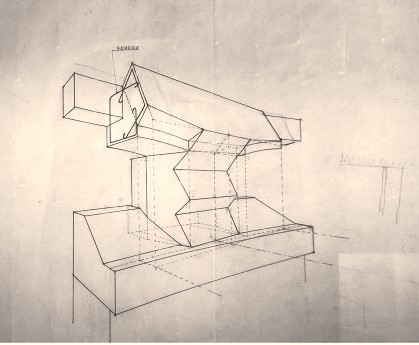
Photograph of the detailed drawing of the outer ring, designed by Luis Moya
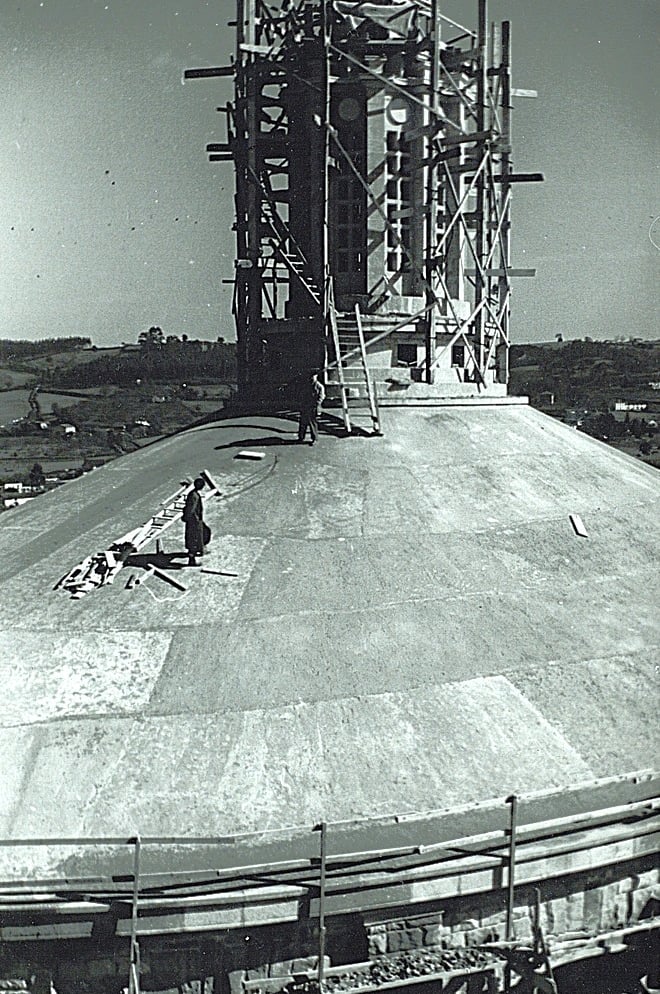
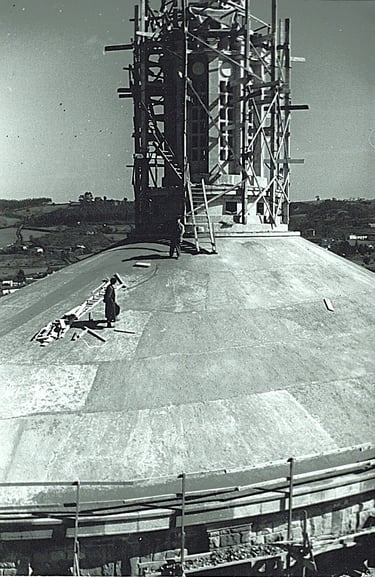
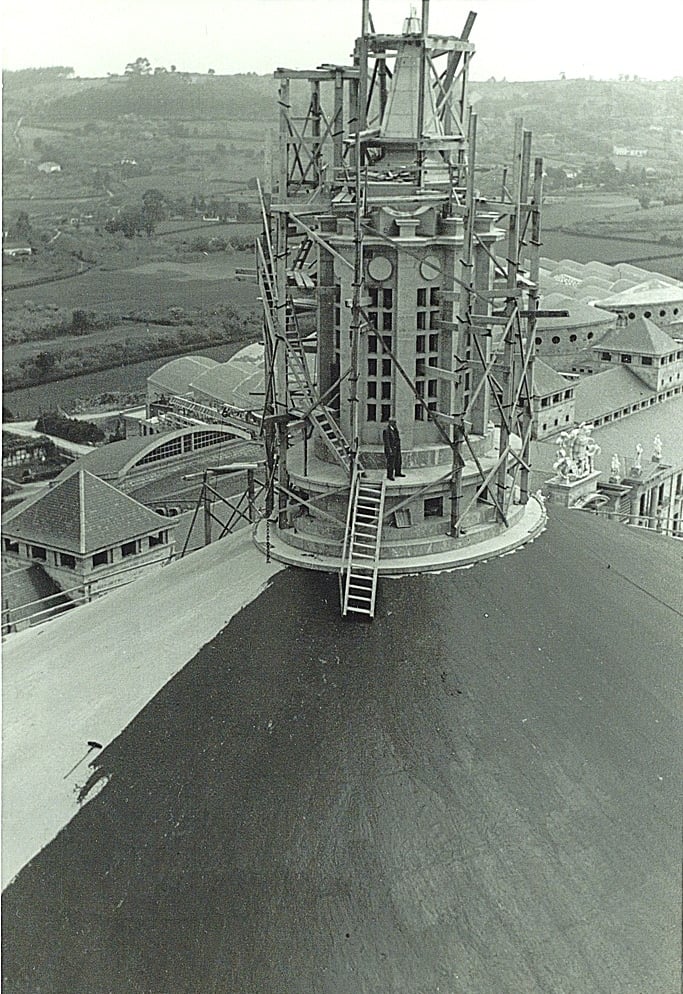
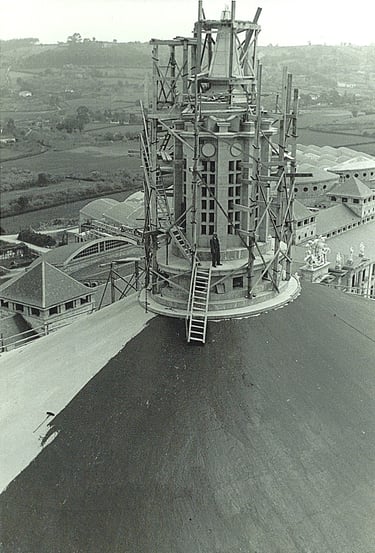
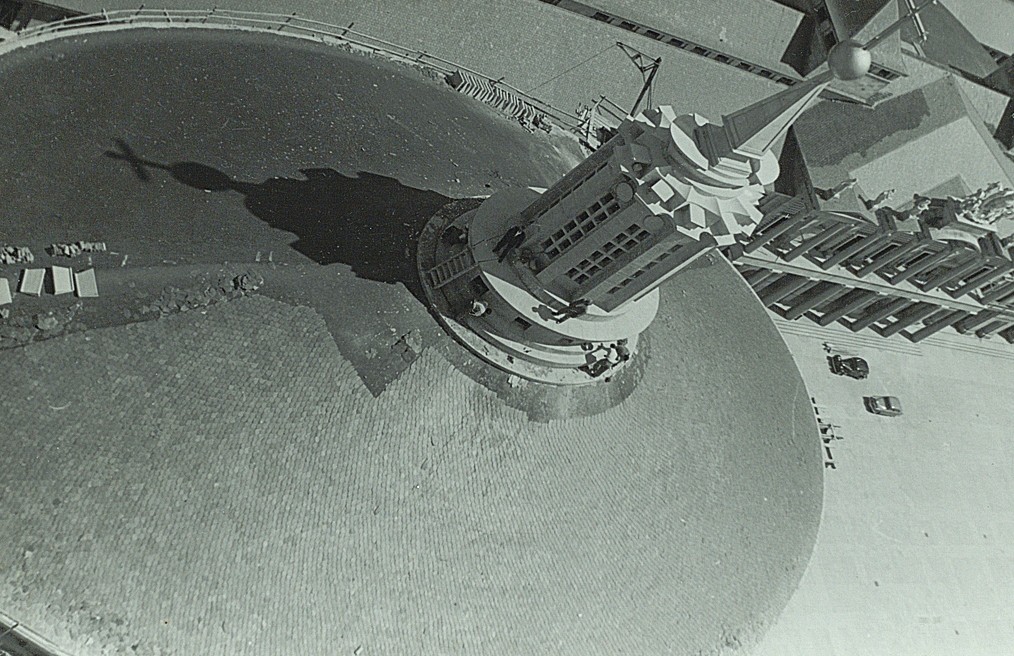
Photographic series of the evolution of the church dome through its various construction phases, from the outside
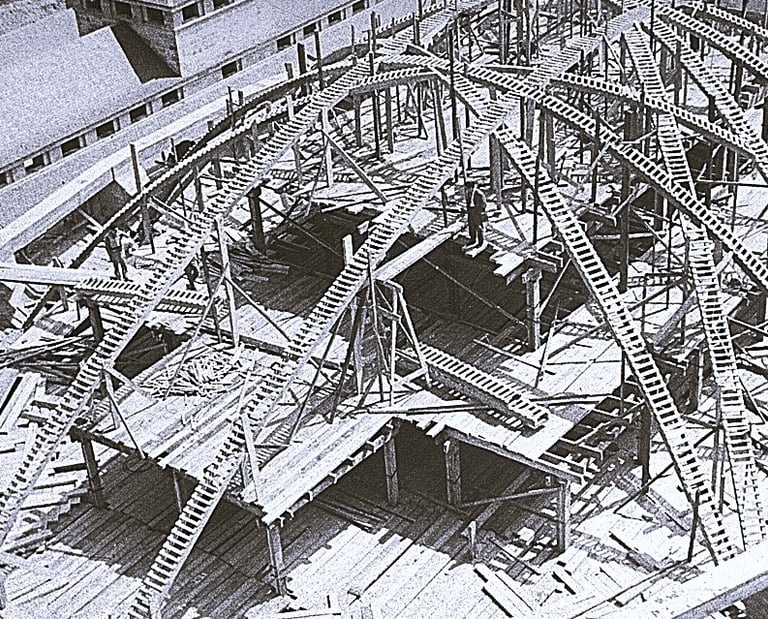
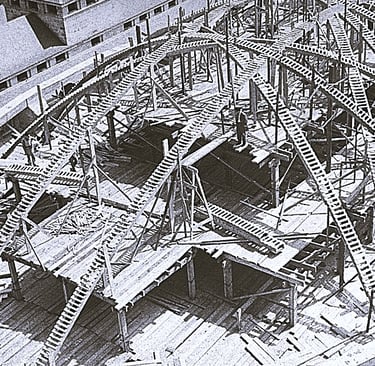
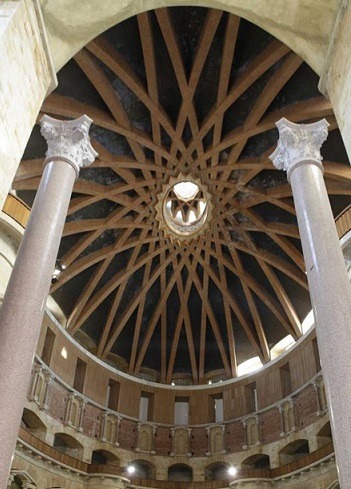


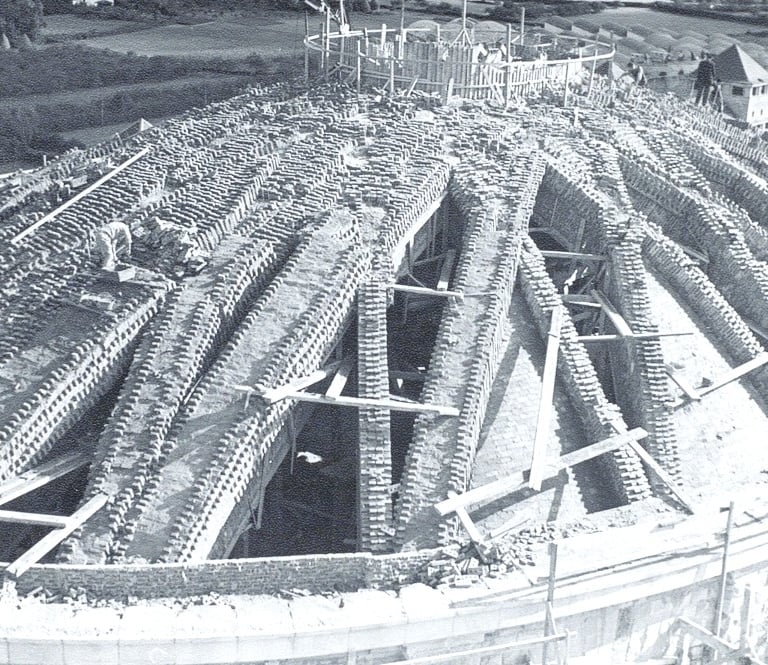
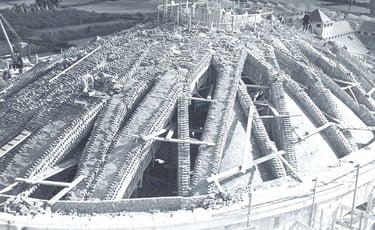


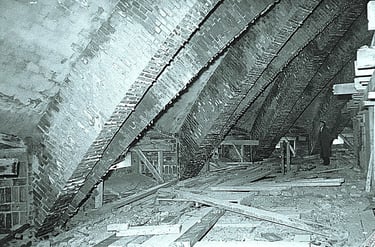

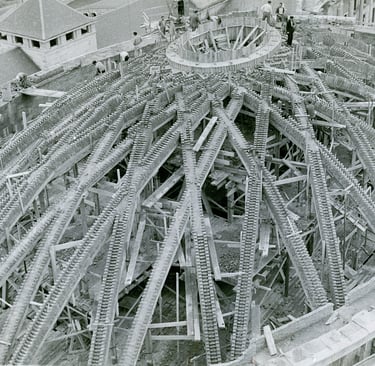

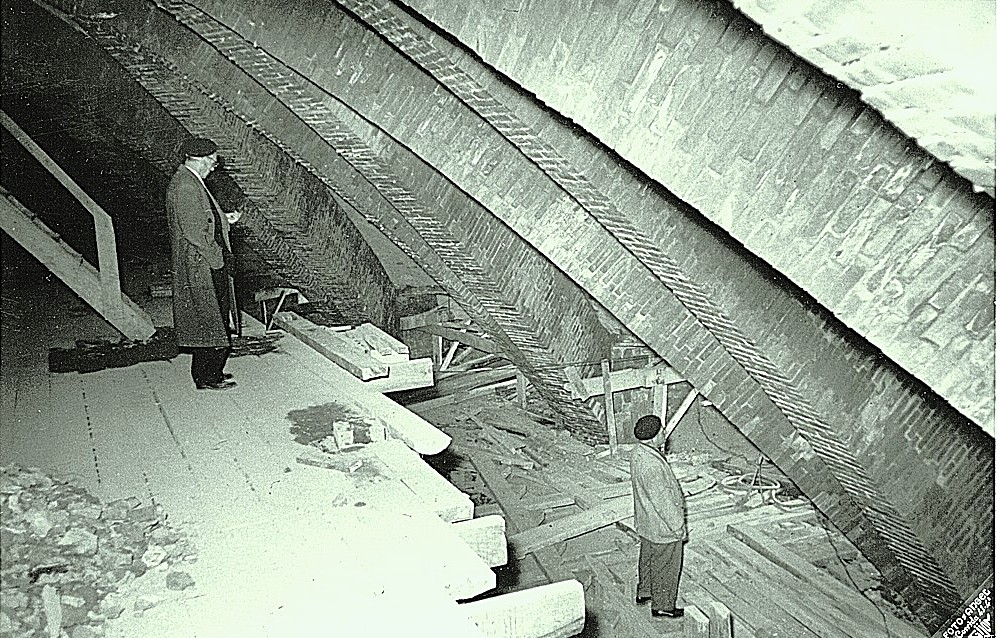
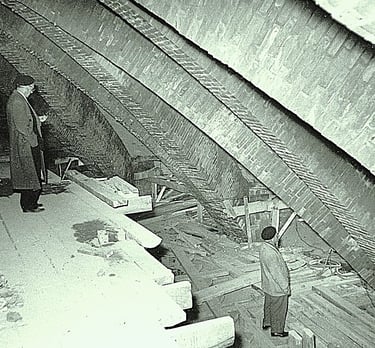

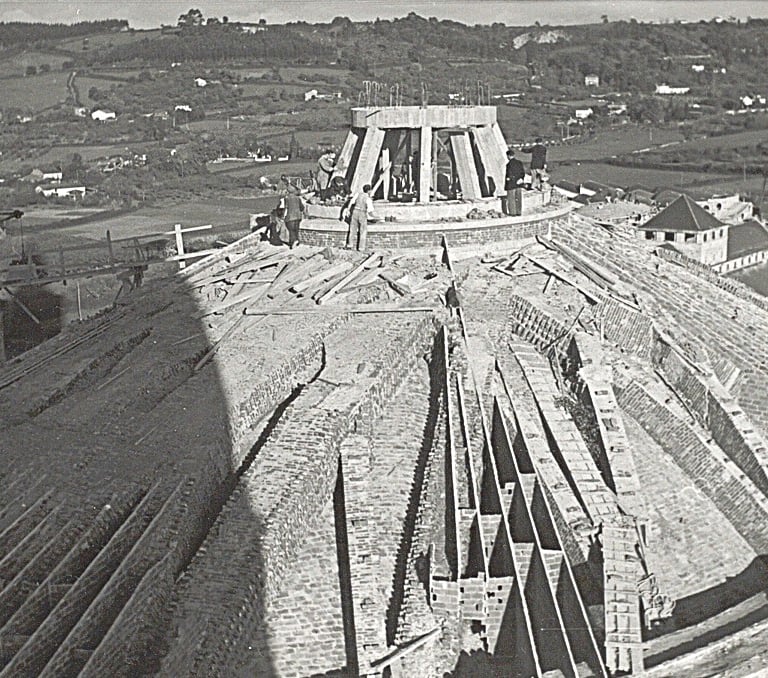
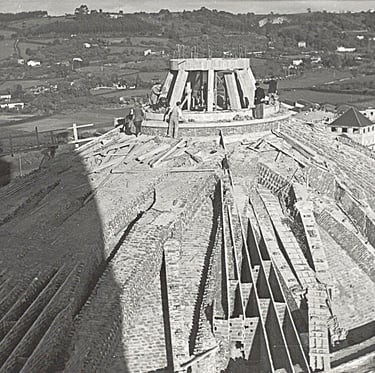
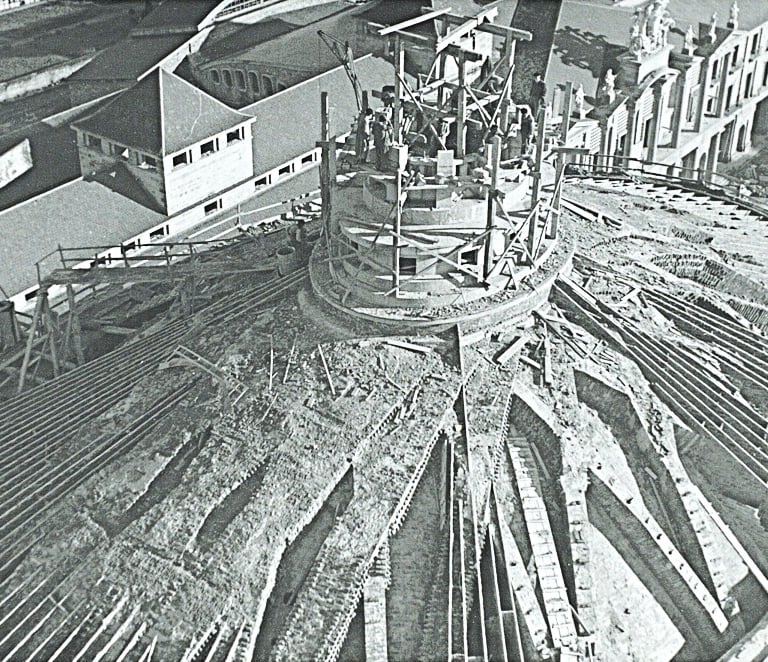
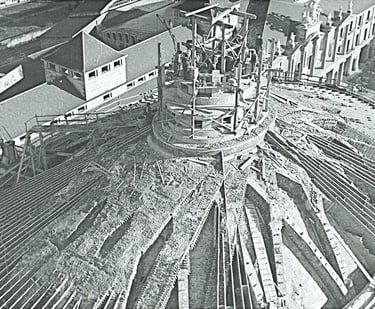
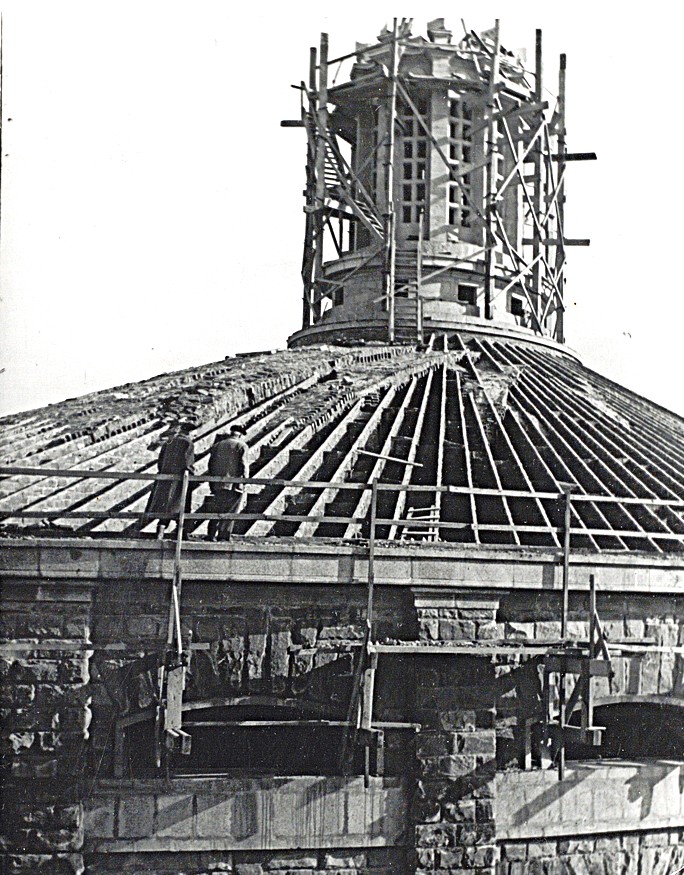
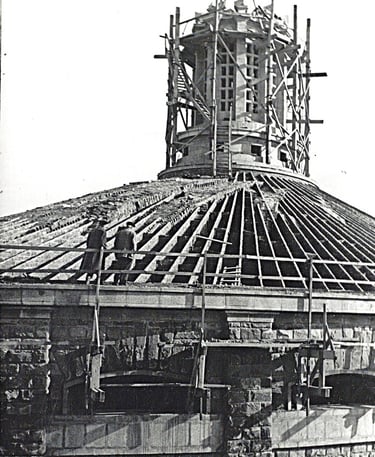
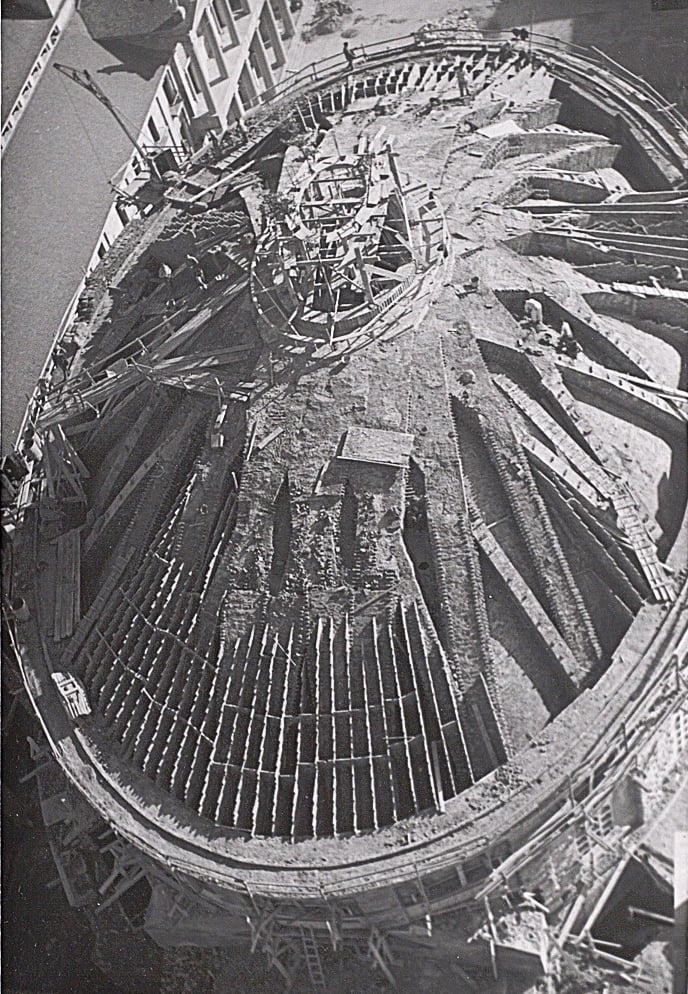
Photographic series of the church dome from the inside during its construction phase
Images of the dome from inside the church, where the system of intersecting arches can be clearly seen once completed
The lantern crowning the church
The lantern (linternón) is a structure that acts as a counterweight to the thrust of the arches supporting the dome. It is 17 metres high on the outside and 15 metres on the inside, which is decorated with brightly coloured mosaics that heighten the contrast with the background of the bricks and the blue of the spaces between the arches.
Section of the original drawing of the lantern


Photograph of the construction of the lantern, showing the crowning ball and cross resting on a concrete pyramid faced with stone.
In Luis Moya's words, the stone lantern that bears on the vault weighs 270 tonnes and has a light reinforced-concrete frame, as required by the action of the wind, which is very strong at that height. Its interior is faced with mosaic
The interior of the lantern
Set of photographs of the interior of the lantern, showing the great mosaic work carried out at the time by the great specialist Santiago Padrós, who was also the one who made the murals on the exterior of the church


View of the interior with the crowning cupola, where the cross, emblem of the Principado de Asturias, is executed in mosaic
Copy of Luis Moya's drawing of the cupola, held at the ETSAM in Madrid, with the design that was translated into mosaic by Santiago Padrós.
Detail photographs of the cross in the cupola of the lantern made by Santiago Padrós.


Photograph showing the final result of the mosaic cross, for comparison with drawing I-104
Rafael Morán Rumoroso
info@universidad-laboral-gijon.es

