
THE INNER COURTYARDS OF THE UNIVERSIDAD LABORAL DE GIJÓN
Luis Moya designed the Universidad Laboral with everything revolving around the great central square, the complex developing and growing through the aggregation of courtyards arranged on a non-homogeneous grid
THE INNER COURTYARDS FORM A SINGULAR GROUP OF TWELVE, PLUS THE SPECIAL BAROQUE, DORIC AND ROCALLA COURTYARDS AND THE CORINTHIAN COURTYARD OR ATRIUM.
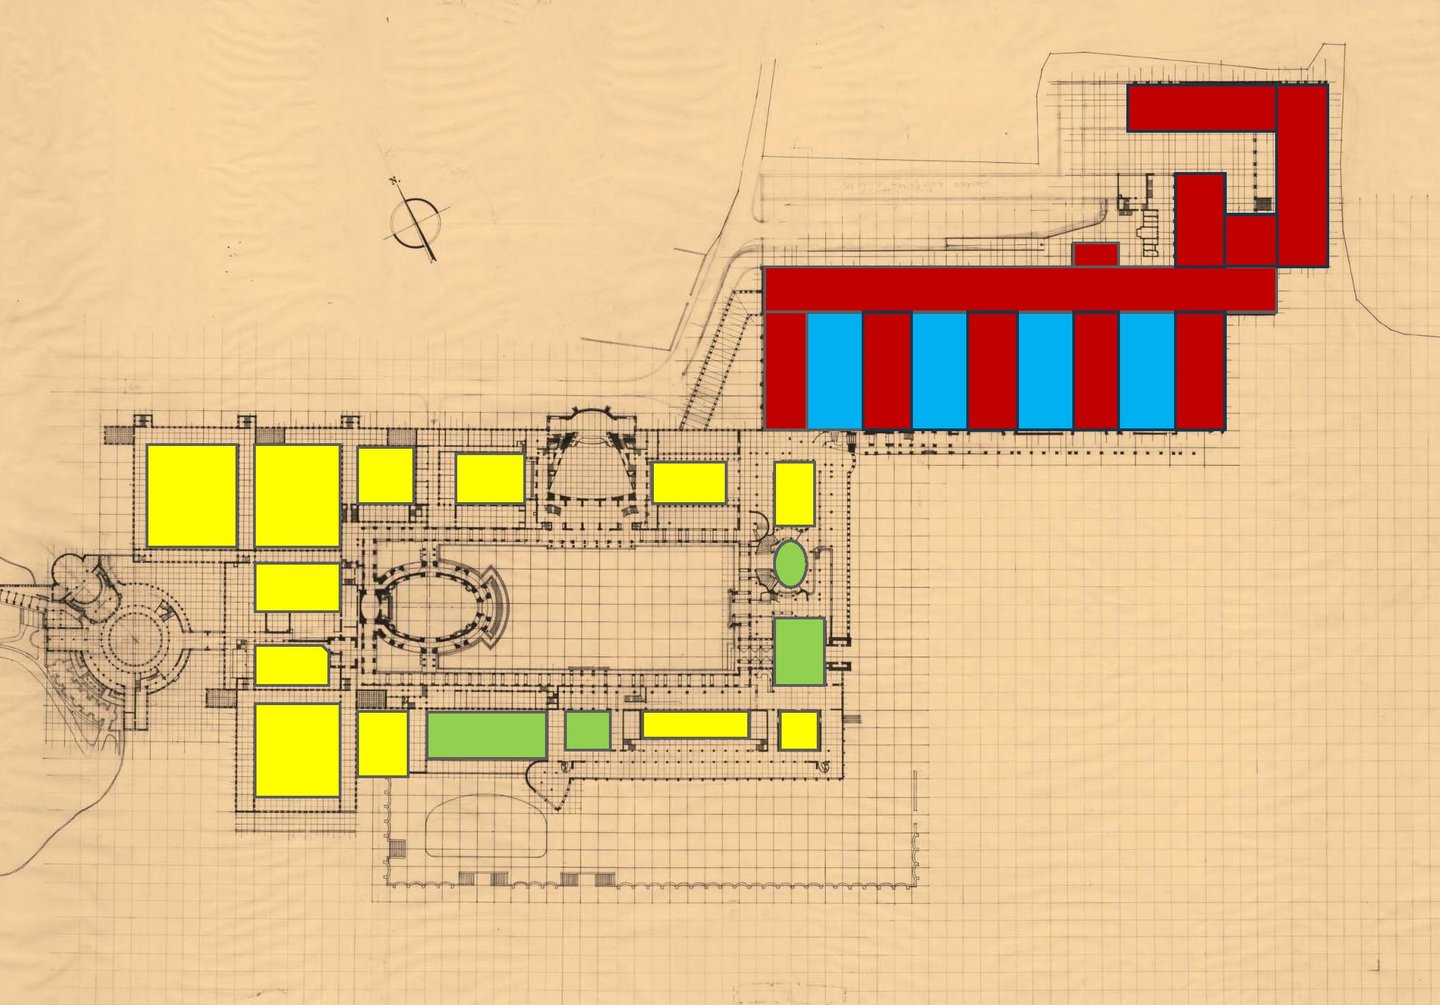
Floor plan of 1950 of the group of buildings, on which we have marked the inner courtyards in yellow and the special ones in green (Baroque, Corinthian atrium, Rocalla and Doric courtyard). In blue, the inner courtyards between the workshop bays
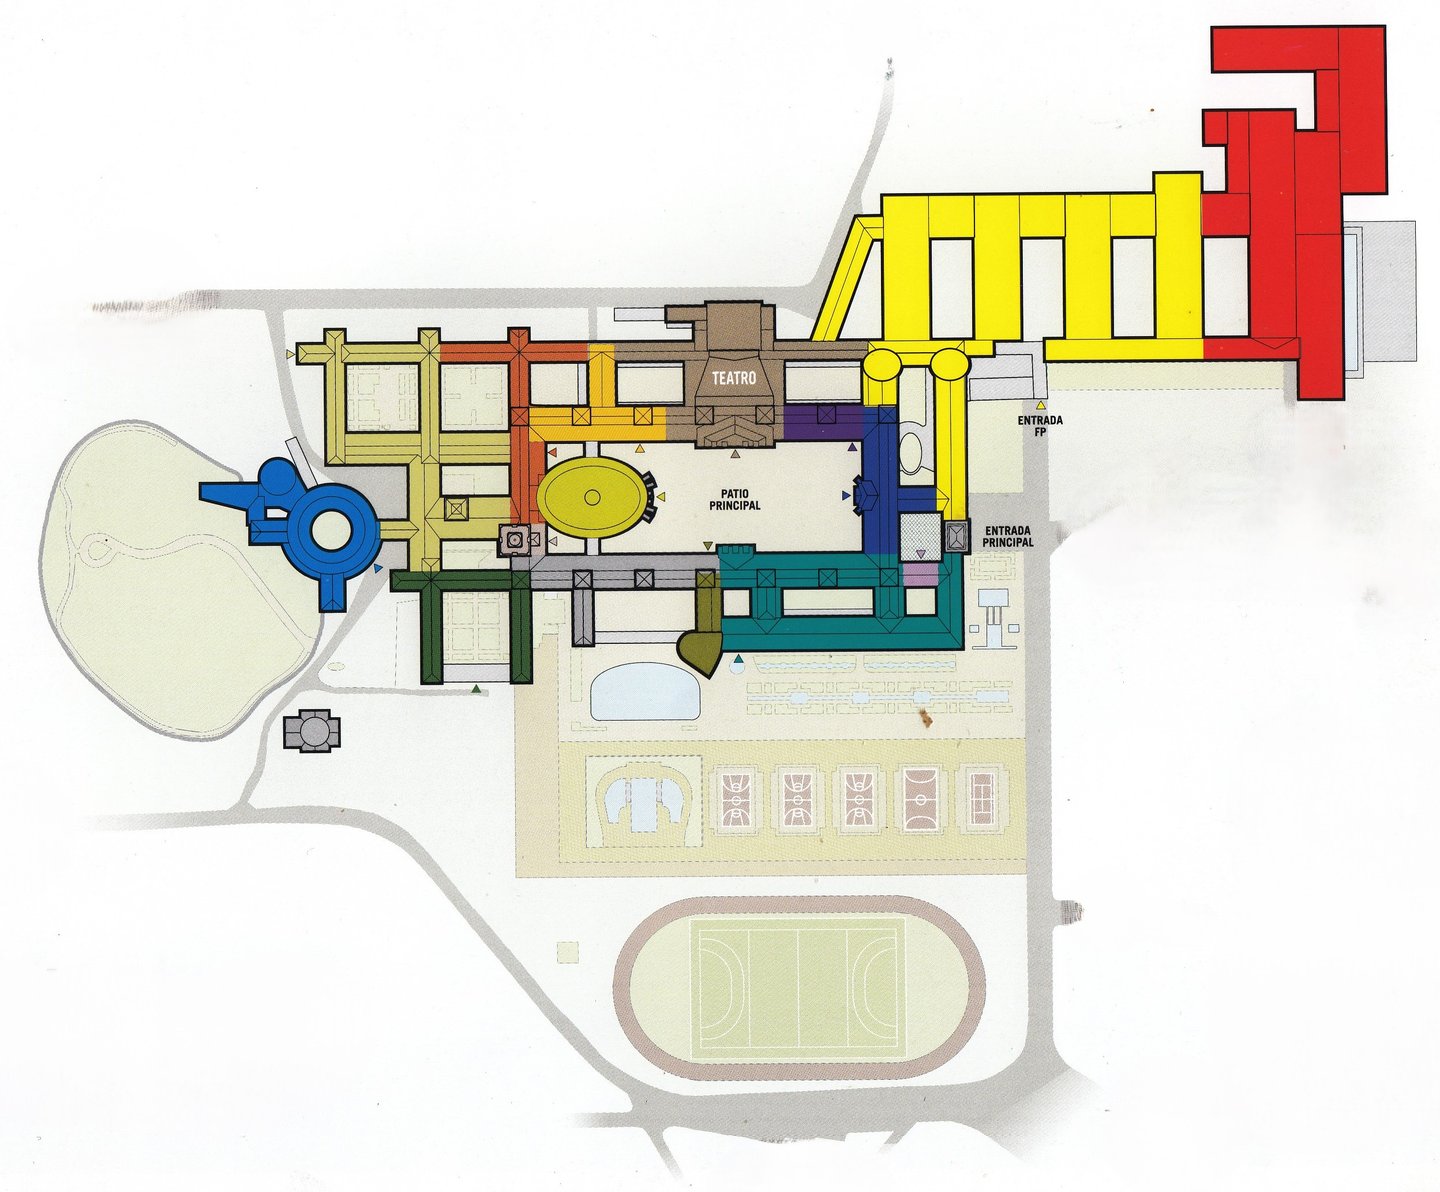
Modern plan marking the main areas by their current activities
Rafael Morán Rumoroso
info@universidad-laboral-gijon.es

