The interior of the church is probably one of the most unfinished parts.
One has to imagine it with the mosaic finishes filling the niches, the decoration of the four side chapels, as well as the decoration of the presbytery, the triumphal arch above the altar and the inner wall of the main door


Complementing this personal design by the architect Luis Moya for the interior of the church of the Laboral de Gijón, the joint estimate submitted by the Seville-born painter Joaquín Valverde and the mosaic specialist Santiago Padrós was also located among the ETSAM documents; it clearly specifies the details of the interior decoration.


Copy of the original drawing of the church, indicating the altars, the confessionals and the planned (unexecuted) decoration in the upper part
1. PRESBYTERY WALL, 200 M2 OF MOSAIC
2 . PRESBYTERY VAULT, 90.40 M2 OF MOSAIC
3. TRIUMPHAL ARCH, 43 M2 OF MOSAIC
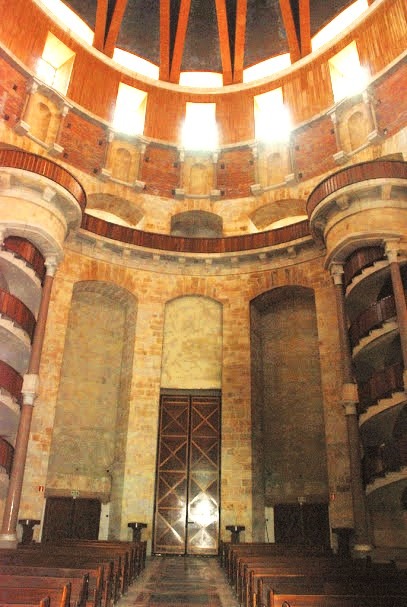
4. MAIN DOOR, 3 INNER ENTRANCE WALLS, 69 M2 OF MOSAIC
5 . FRIEZES BETWEEN NICHES, 14 SPACES THROUGHOUT THE CHURCH, 160 M2 OF MOSAIC
6. SPACES BETWEEN CONFESSIONALS, 180 M2 OF MOSAIC
DECORATION IN ROMAN AND VENETIAN MOSAIC OF THE FOLLOWING PARTS
PRESBYTERY WALL, PRESBYTERY VAULT, TRIUMPHAL ARCH, FRIEZES BETWEEN NICHES, INNER WALL OF THE MAIN DOOR (3 SPACES) AND SPACES BETWEEN CONFESSIONALS
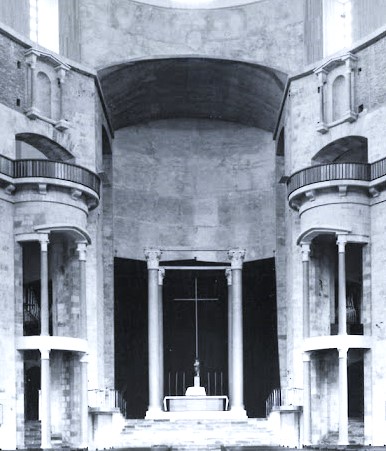
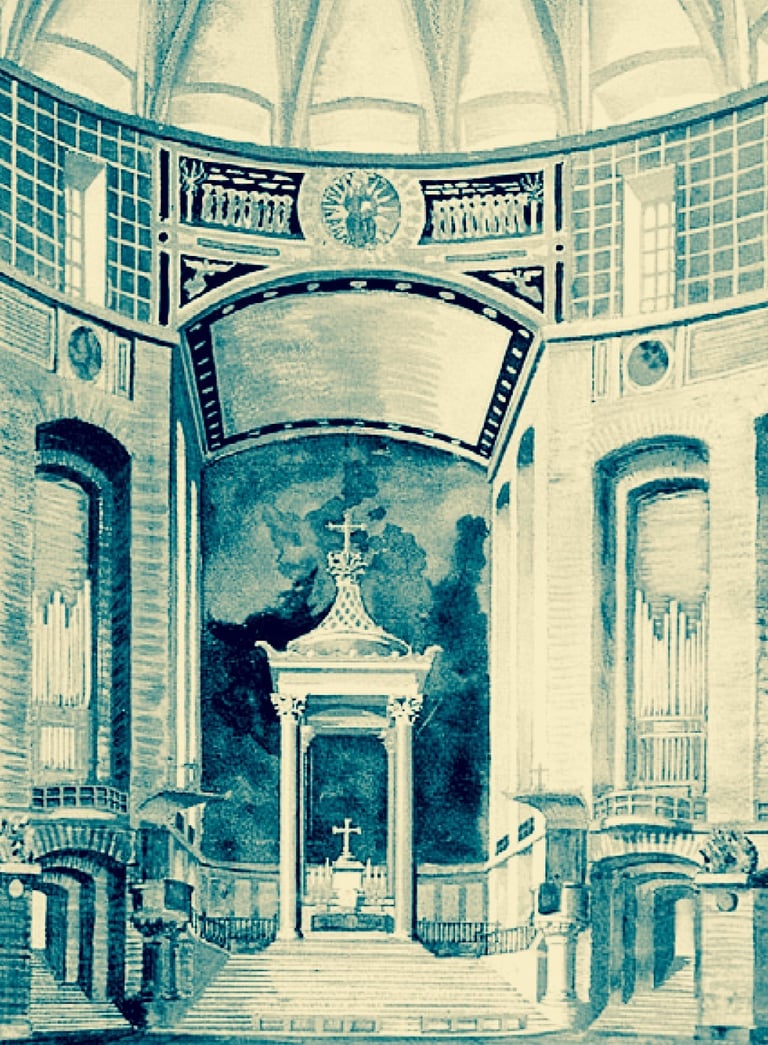
The interior decoration of the church remained unfinished; however, Luis Moya tells us in his personal writings that the interior of the church was to be faced with mosaic, and to that end he left a drawing that gives us an idea of the decoration he envisaged.

PHOTOGRAPH FROM THE 1970s CLEARLY SHOWING THE UNFINISHED PARTS OF THE ALTAR: THE PRESBYTERY WALL, THE PRESBYTERY VAULT AND THE TRIUMPHAL ARCH
DETAIL OF A SKETCH BY LUIS MOYA ON THE DECORATION OF THE FRONT AREA OF THE PRESBYTERY


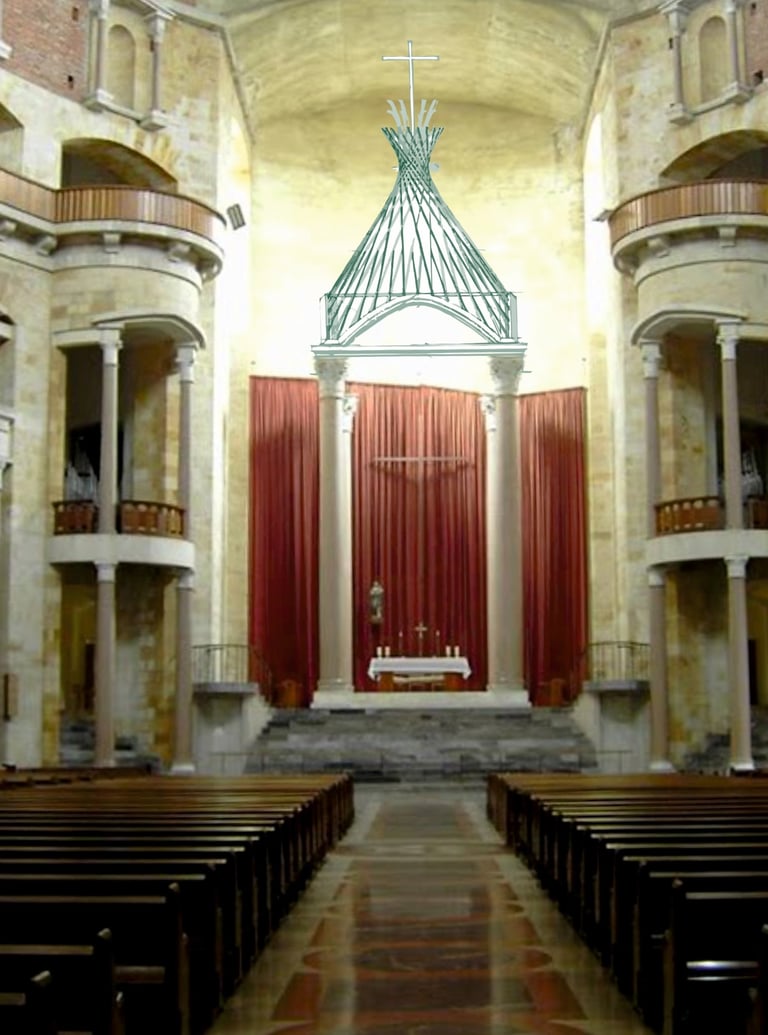
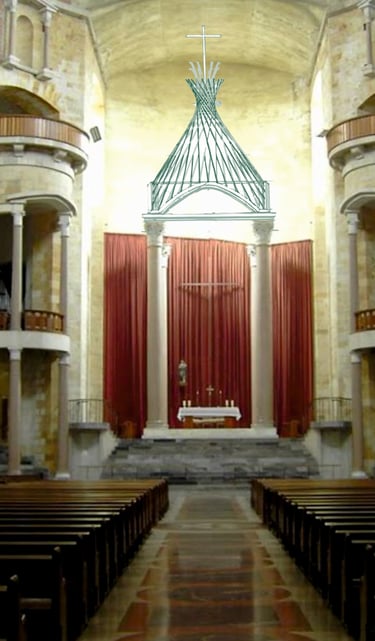
Photomontage of the baldachin on the altar columns
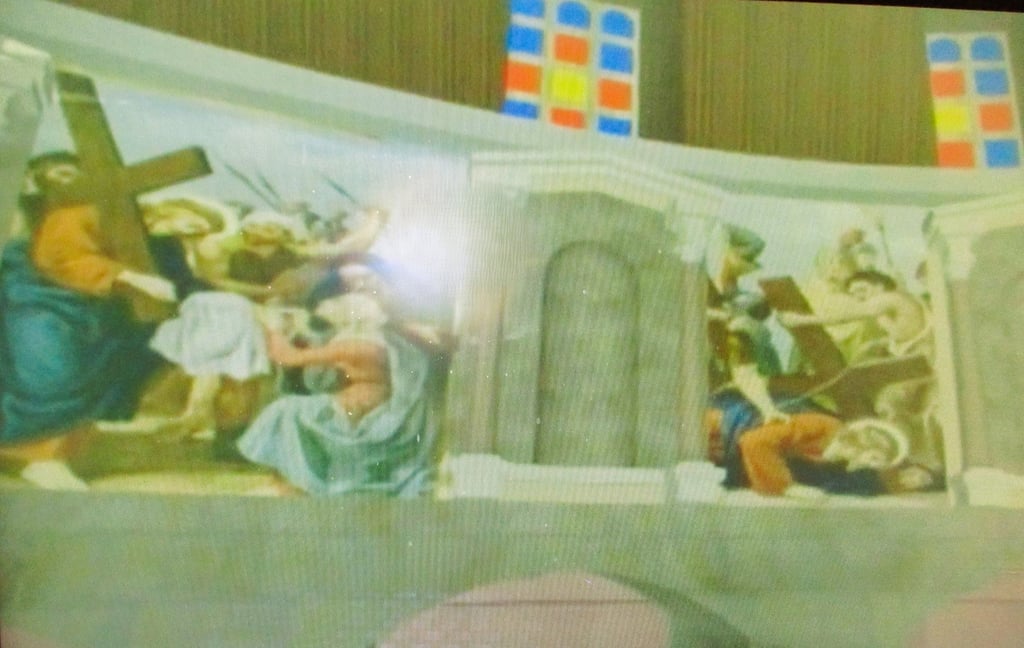
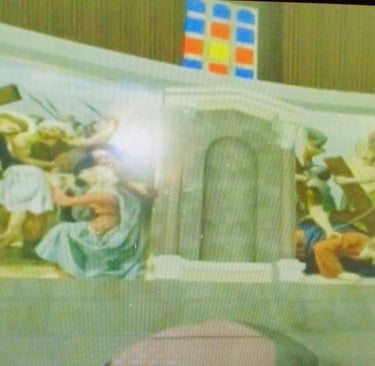
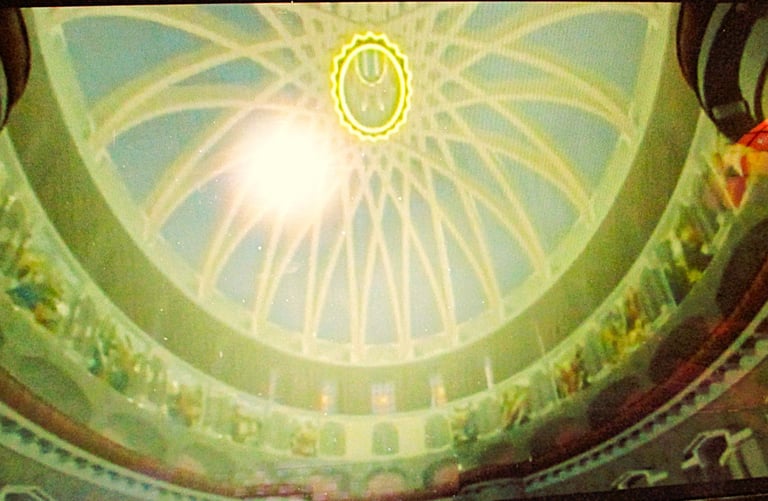
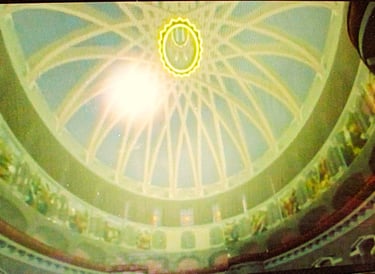
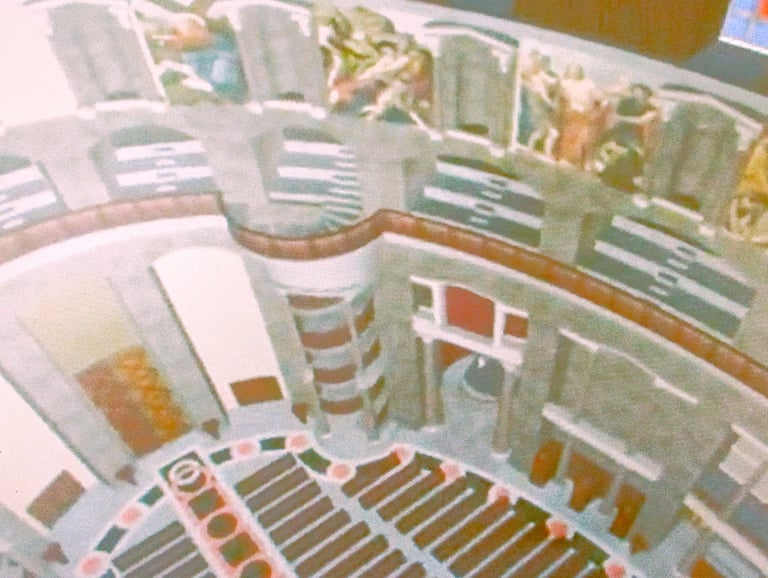
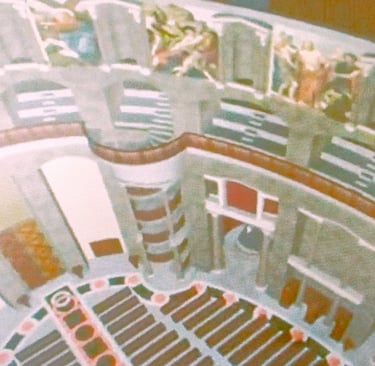
These three photographs give an image of the decoration planned for the spaces between the niches, representing a Way of the Cross with 14 Stations.
The photographs come from a video montage made at the time by the former secretary of the AAAUL, Miguel Ángel Capdevilla, with the collaboration of Fernando Verdesoto, son of a former student and AAULG member.
We reproduce a photomontage made by Víctor Camblor of the possible finish that the spaces between the niches of the present unfinished interior of the church would have had
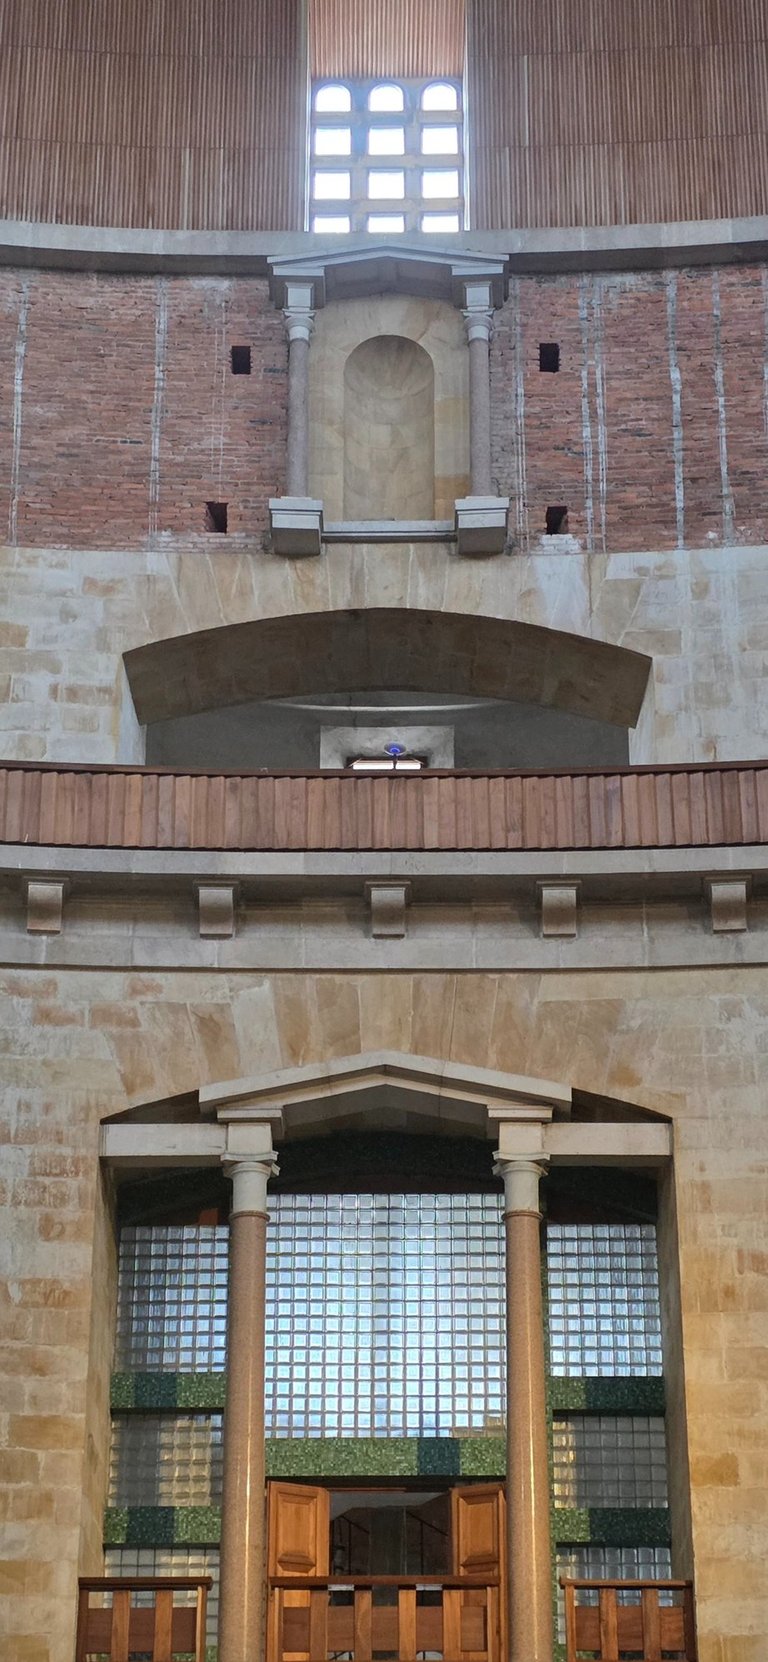
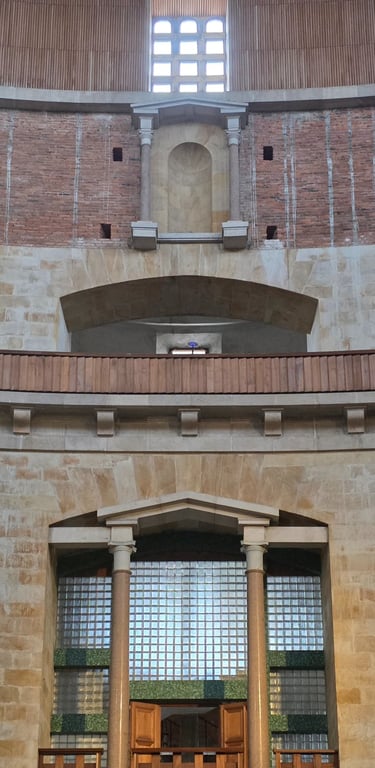
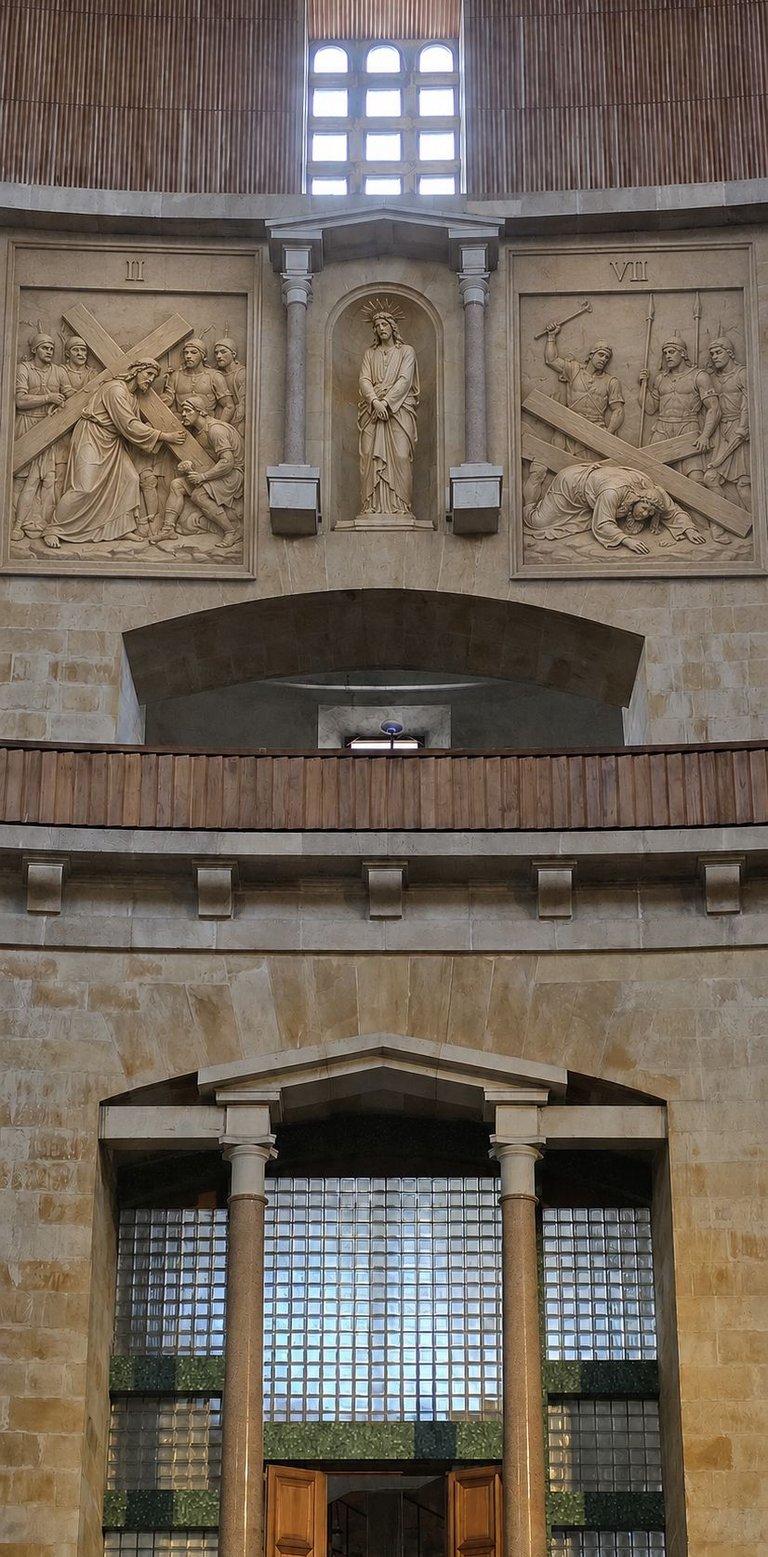
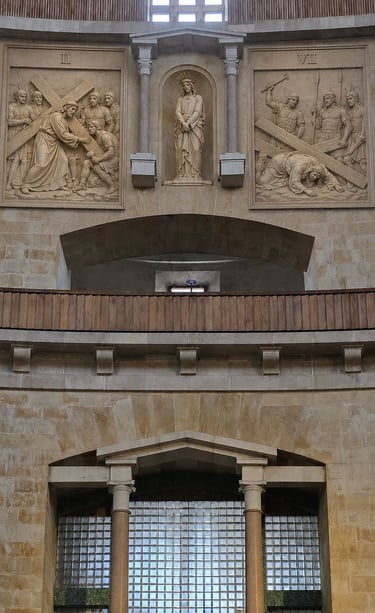
At present
Simulation of the possible finish
Rafael Morán Rumoroso
info@universidad-laboral-gijon.es

