[THE CORINTHIAN ATRIUM]
Passing through the main gate, we emerge into an entrance courtyard laid out in the manner of an atrium of the so-called Corinthian type, for which Luis Moya made use of a design by Palladio for the Convent of the Carità in Venice that was never built. This atrium is a small square space surrounded by 10 columns 10.5 metres high, whose effect is all the more grandiose because of the contrast between their masses and the square opening they leave at the centre, open to the sky.
This atrium is to be an introduction to the spirit of the building, which gathers up the beauty and grandeur of classicism in Europe. This is not the first time in our day that the theme of the Corinthian atrium, after Vitruvius and Palladio, has been used, for at the beginning of this century one was built in the Police Headquarters building in Copenhagen.
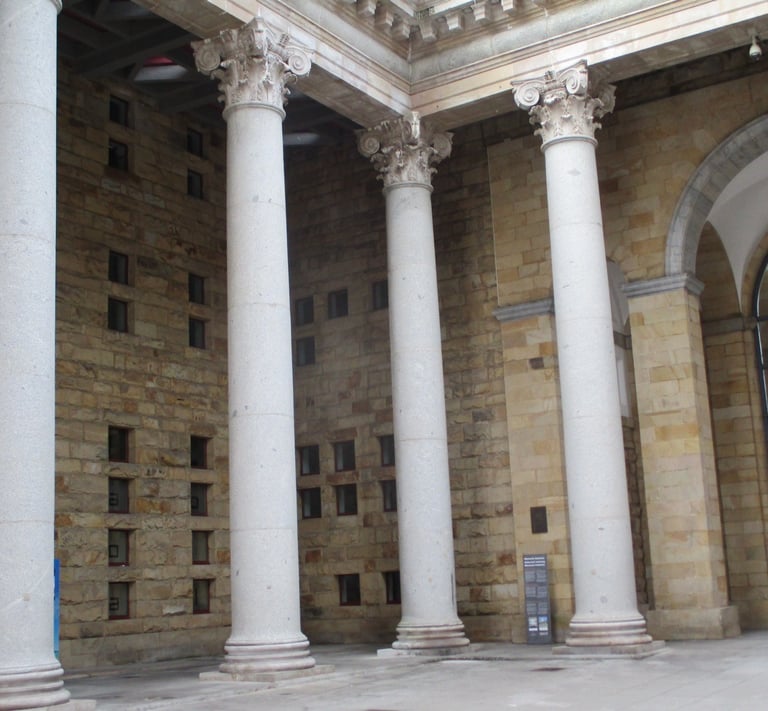
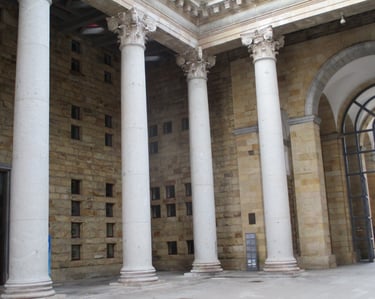
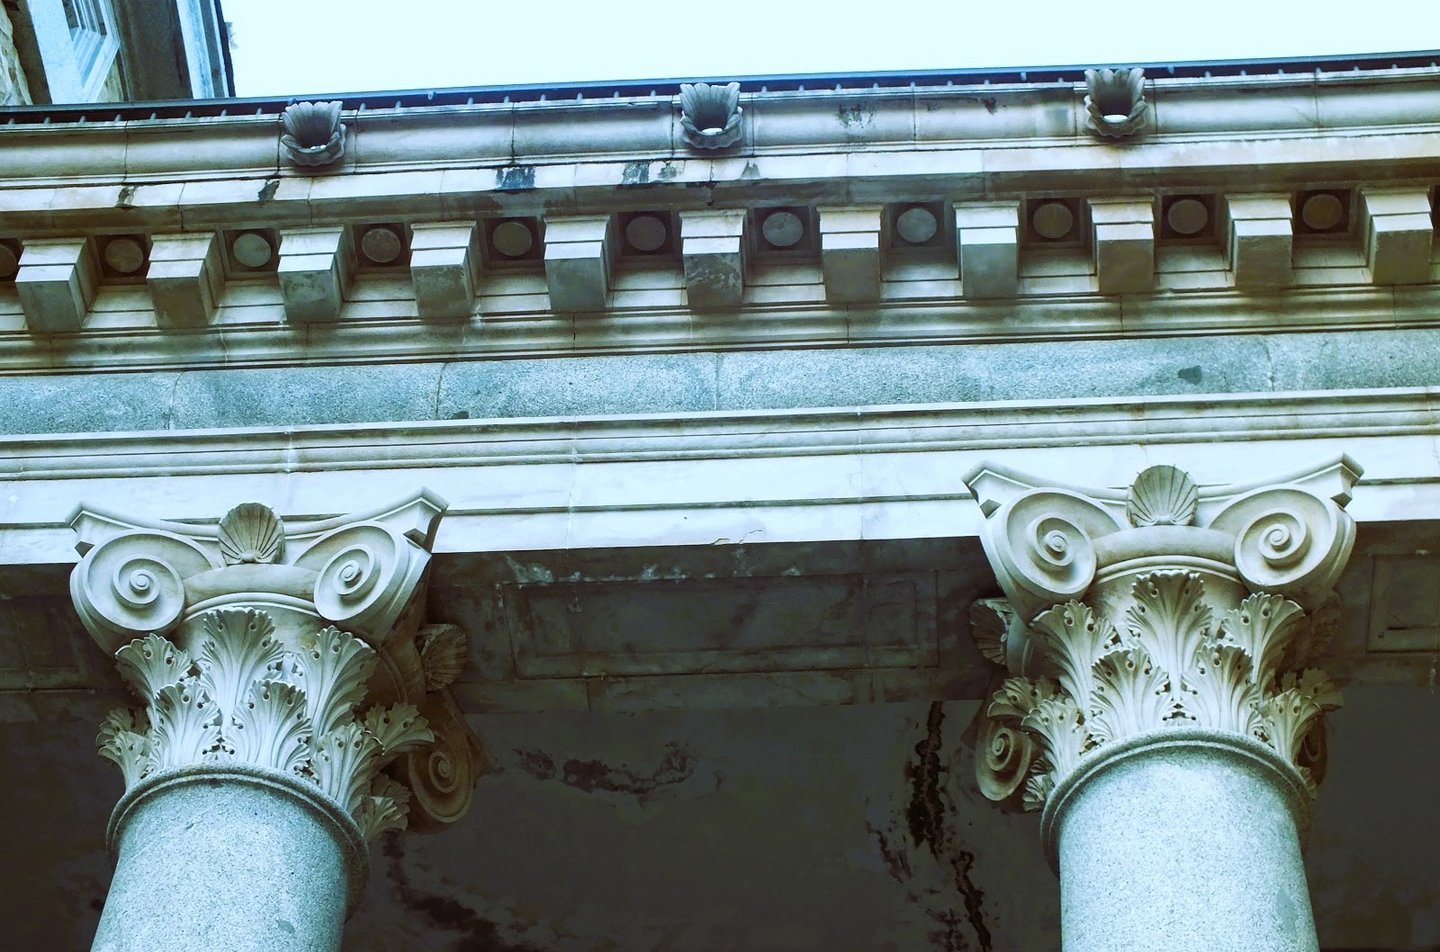
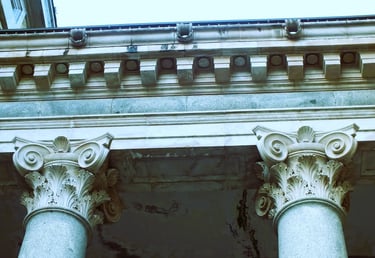
Beautiful details of the gargoyles, capitals and eaves surrounding the whole Corinthian courtyard, all in grey stone masonry


Enlarged detail of one of the gargoyles in the Corinthian atrium and the granite columns, 10.50 metres high
Old photograph of the ventilation and lighting system of the atrium, known as "the trumpets"


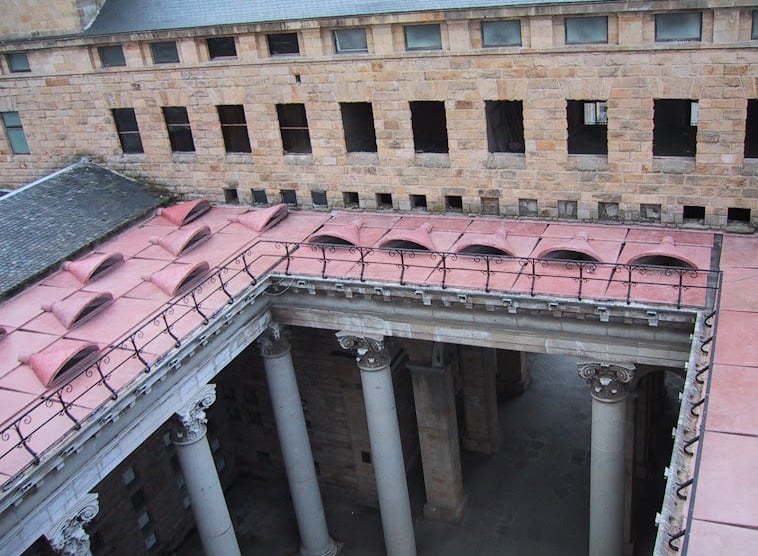
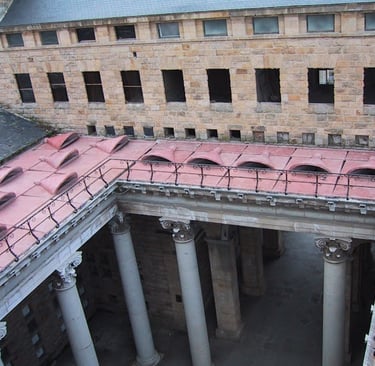
It should be noted that both the columns of the Corinthian atrium and the other columns of the Corinthian, Tuscan and Ionic orders distributed throughout the Universidad Laboral bear practically no load, being essentially decorative
Rafael Morán Rumoroso
info@universidad-laboral-gijon.es

