
THE INNER COURTYARDS OF THE UNIVERSIDAD LABORAL DE GIJÓN
Luis Moya designed the Universidad Laboral with everything revolving around the great central square, the complex developing and growing through the aggregation of courtyards arranged on a non-homogeneous grid
THE INNER COURTYARDS FORM A SINGULAR GROUP OF TWELVE, PLUS THE SPECIAL BAROQUE, DORIC AND ROCALLA COURTYARDS AND THE CORINTHIAN COURTYARD OR ATRIUM.
THE VARIOUS COURTYARDS OF THE UNIVERSIDAD LABORAL ARE THE FRUIT OF LUIS MOYA'S FASCINATION WITH EXPERIMENTING WITH ARTISTIC STYLES; IN THEM THE ARCHITECT MAKES HIS UTMOST EFFORT TO SEEK OUT CONTRASTS BETWEEN THE CLASSICISM THAT DOMINATES THE COMPLEX AND THE OTHER ORDERS AND ELEMENTS HE INTRODUCES.
In this chapter it is necessary to recall the system, which we might call modular, used in the construction of the complex of the Universidad Laboral de Gijón.
The architect Luis Moya established a module of 2.40 x 2.40 metres, or multiples of it, for the development of the complex, both horizontally and vertically
RENAISSANCE COURTYARD


This Renaissance-style courtyard is located in what was the former area of student dormitories, now partly converted into the so-called mini-flats. The courtyard is laid out on several levels, with a double flight of steps in the central section and a front with a small fountain; the ensemble is clearly Renaissance in style.
We can find a certain similarity with the staircase of the Nicchione of the Belvedere that Bramante built in the Vatican.


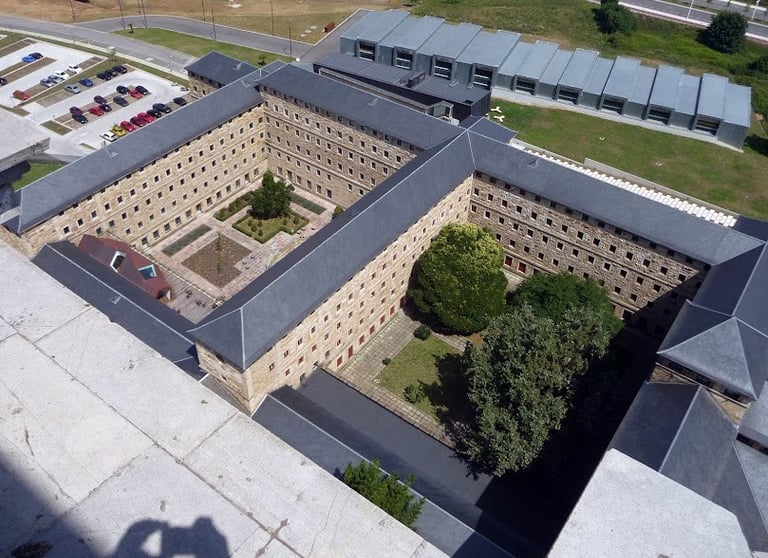


Various photographs of courtyard number 1. RENAISSANCE COURTYARD.
Aerial photograph of courtyard number 1; on the right, courtyard number 2
Photograph of courtyard number 5 seen from east to west
Courtyard number 5 seen from west to east
Aerial photograph of courtyard number 2
Outer courtyard number 13
Courtyard number 6. Views from the Baroque courtyard
Rafael Morán Rumoroso
info@universidad-laboral-gijon.es

